



Werrington (Princess) Granny Flat
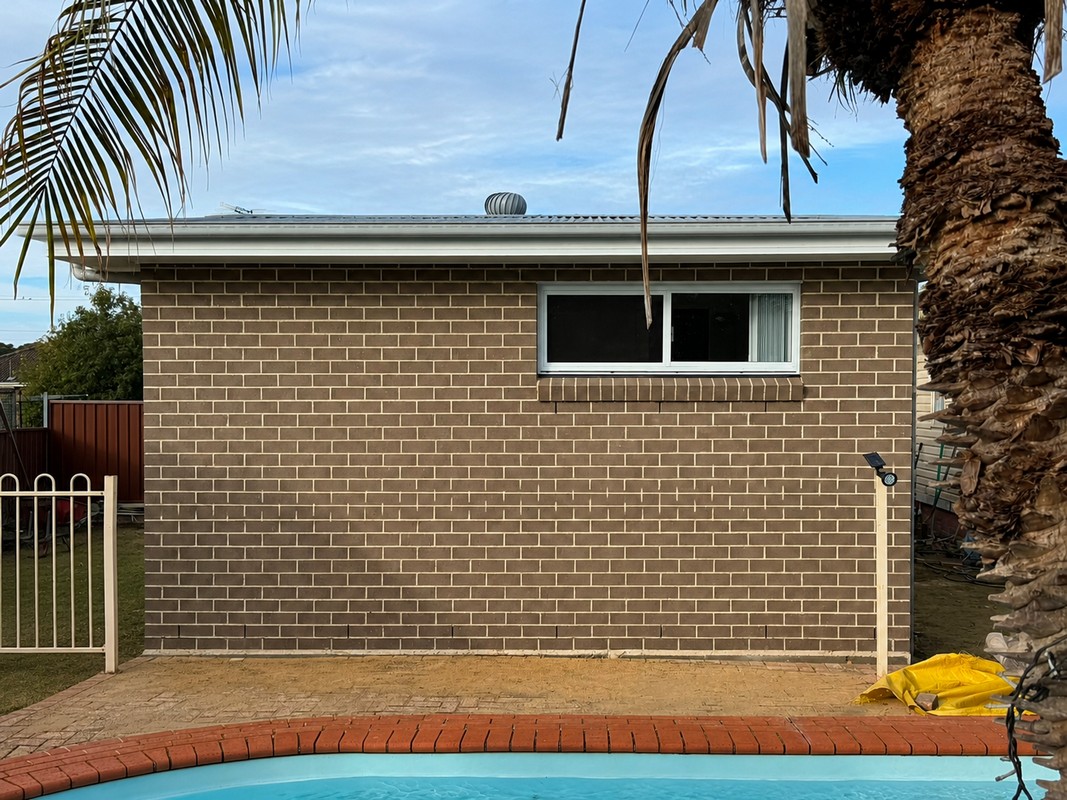
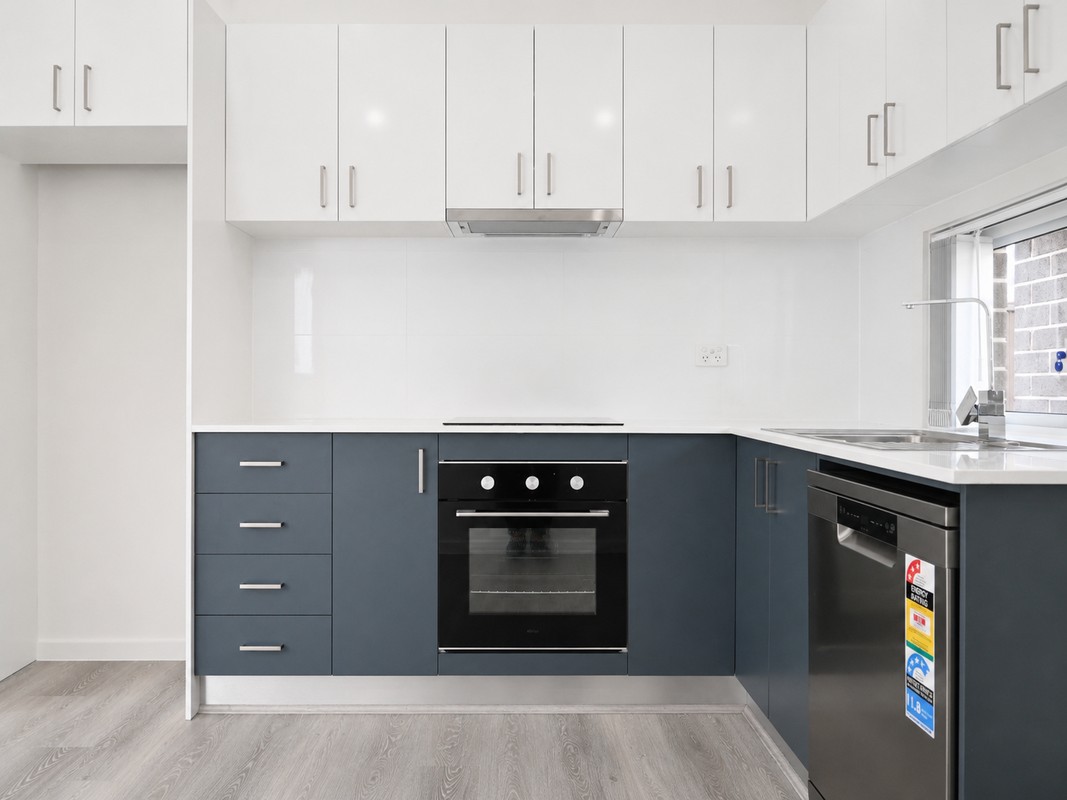
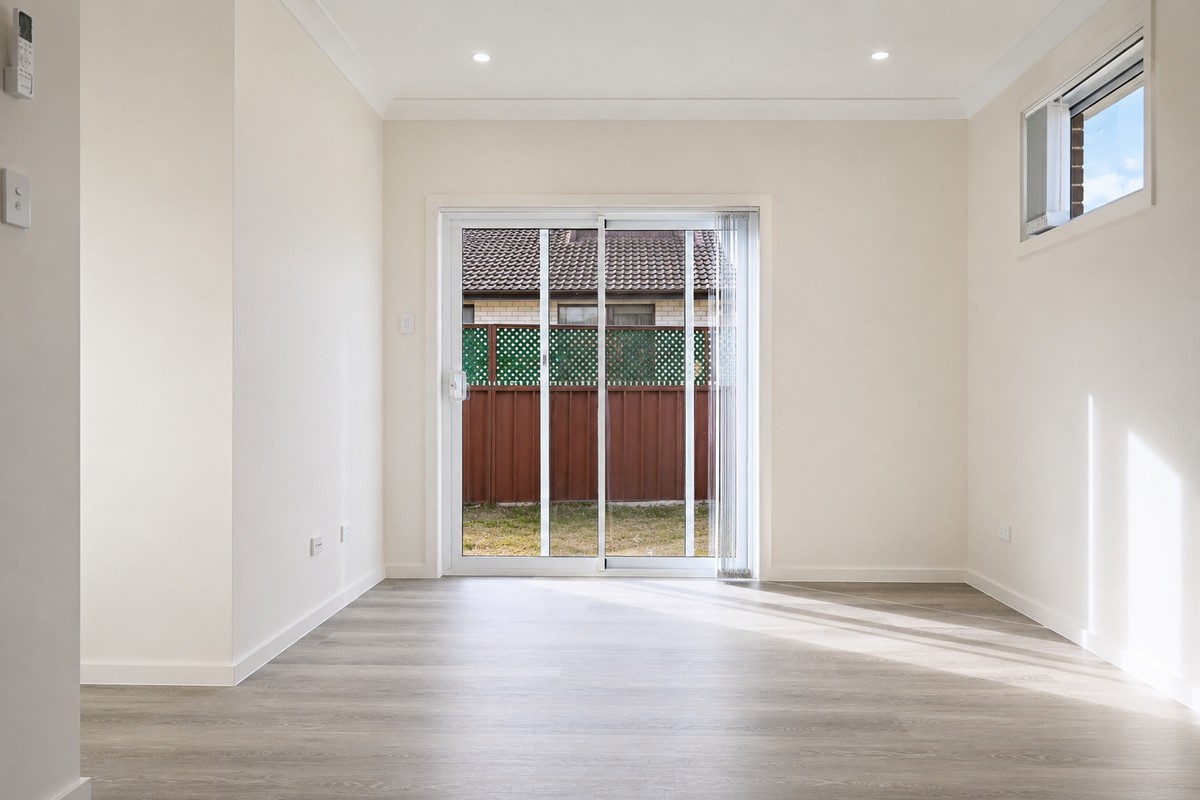
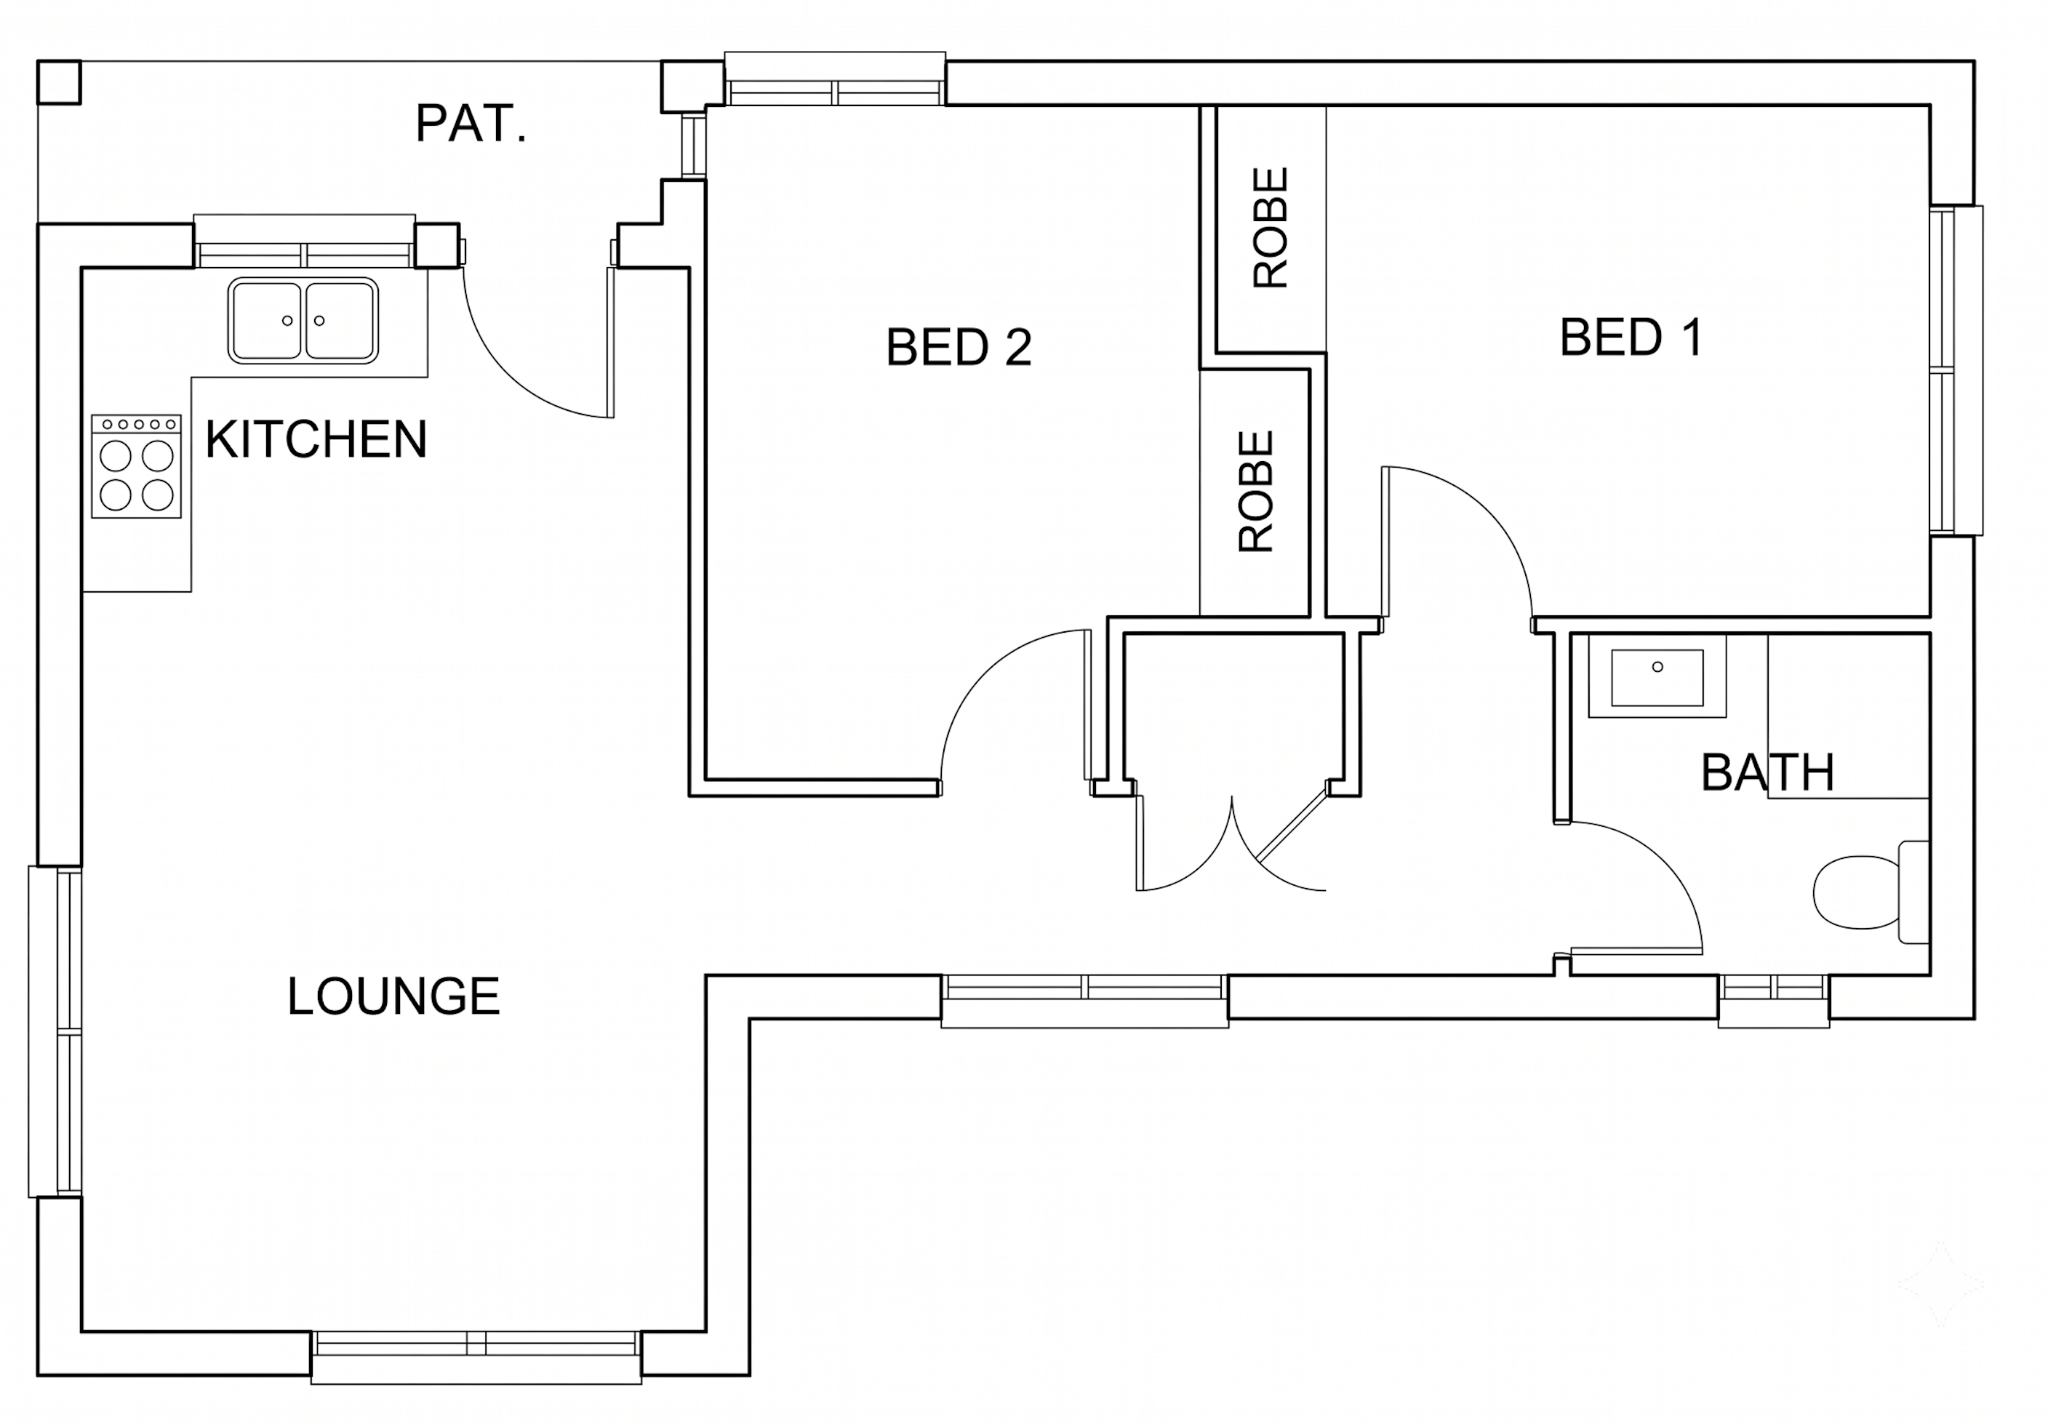
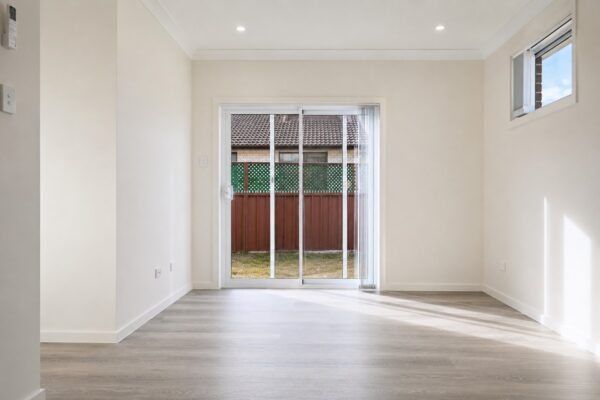
Our design team was presented with a site offering limited available space and a client who wanted to retain their beautiful pool area while building a smart granny flat solution offering an open-plan kitchen/living space.
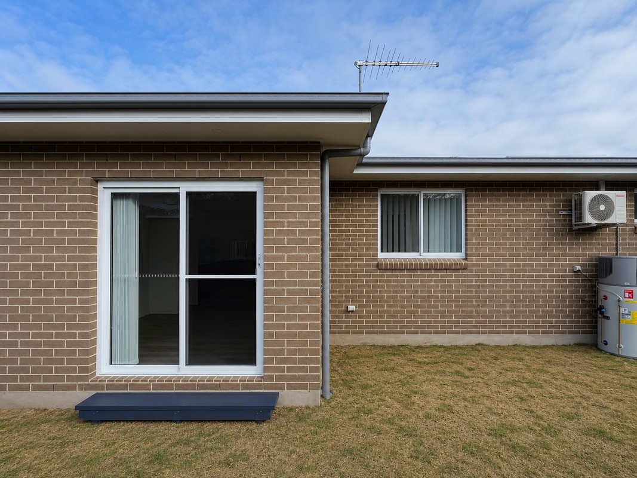
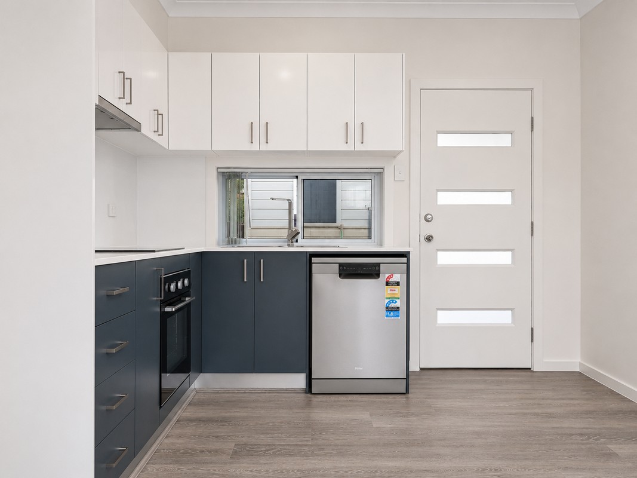
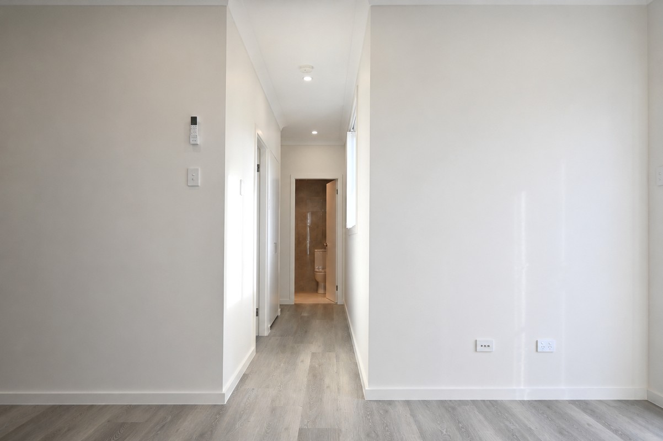
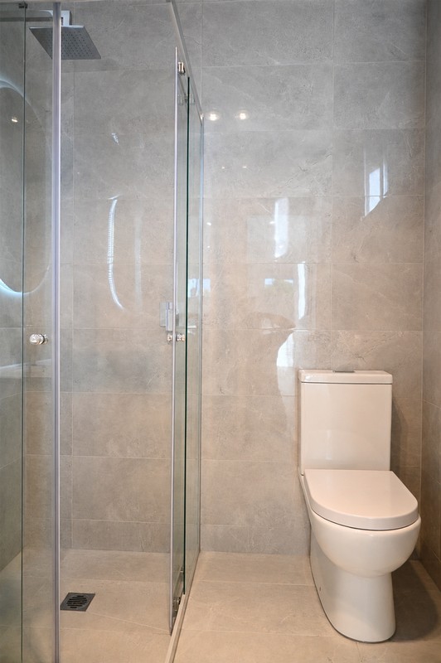
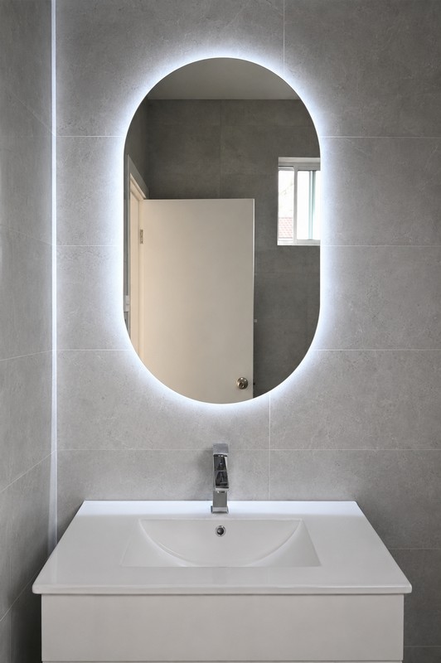
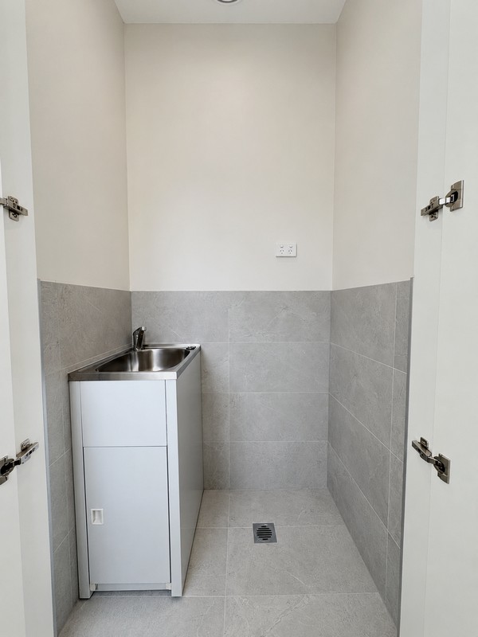
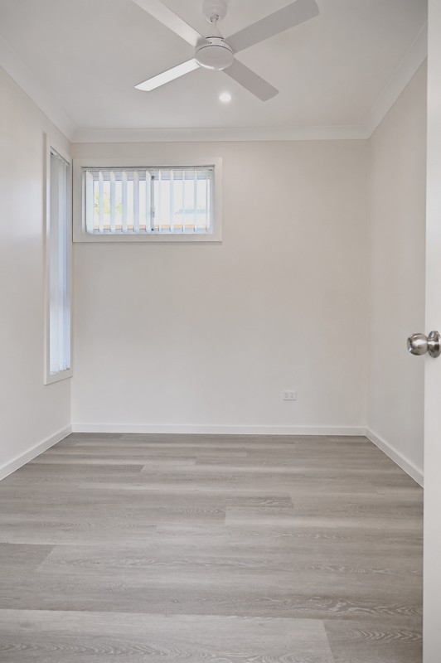
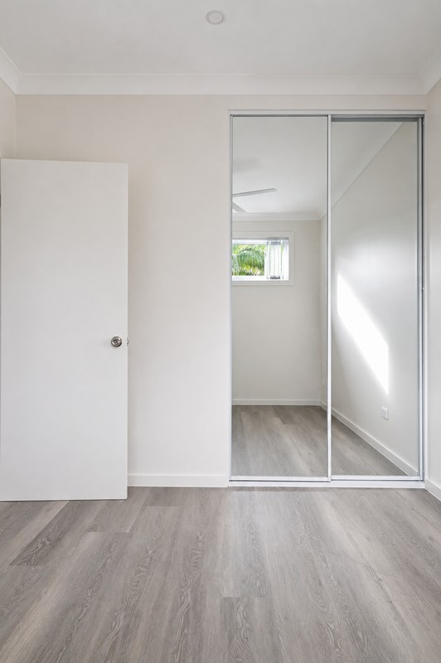
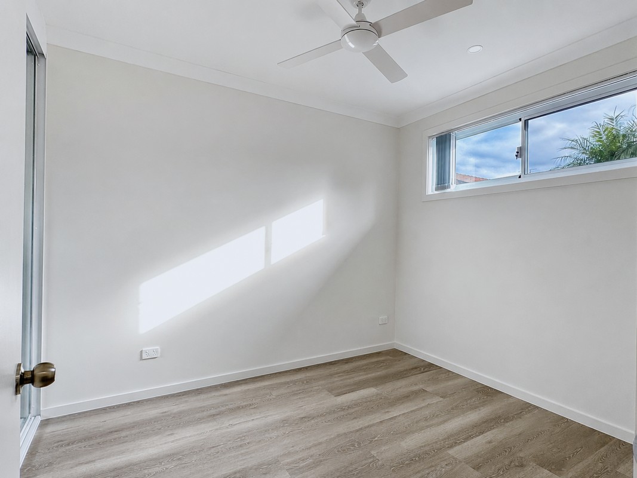
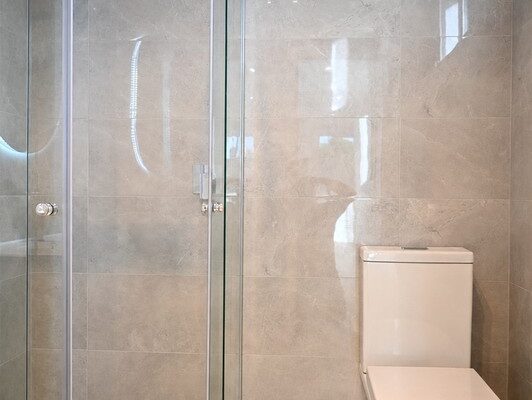
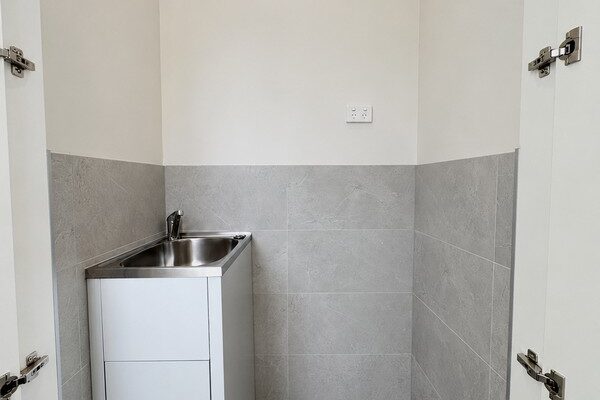
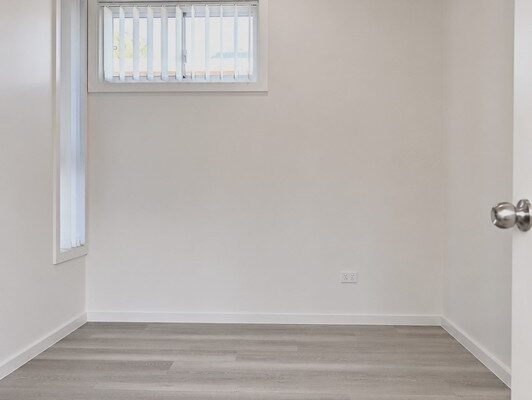
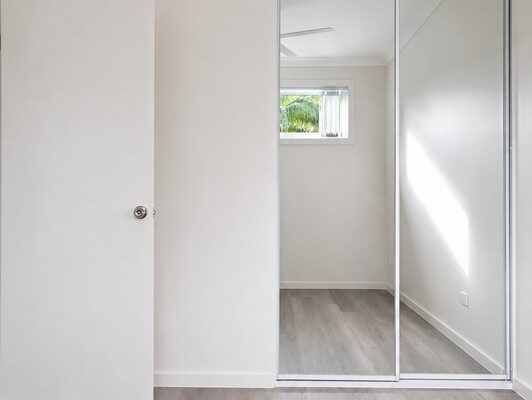
A curated L-shape design finished in brick veneer, opens to a combined kitchen and living area with 2 separate bedrooms, mirrored built-in robes, a practical European style laundry and a stylish bathroom complimented by a modern LED mirror. A neutral internal colour palette maximises natural light and provides a seamless flow between living and sleeping spaces.
External Finishes
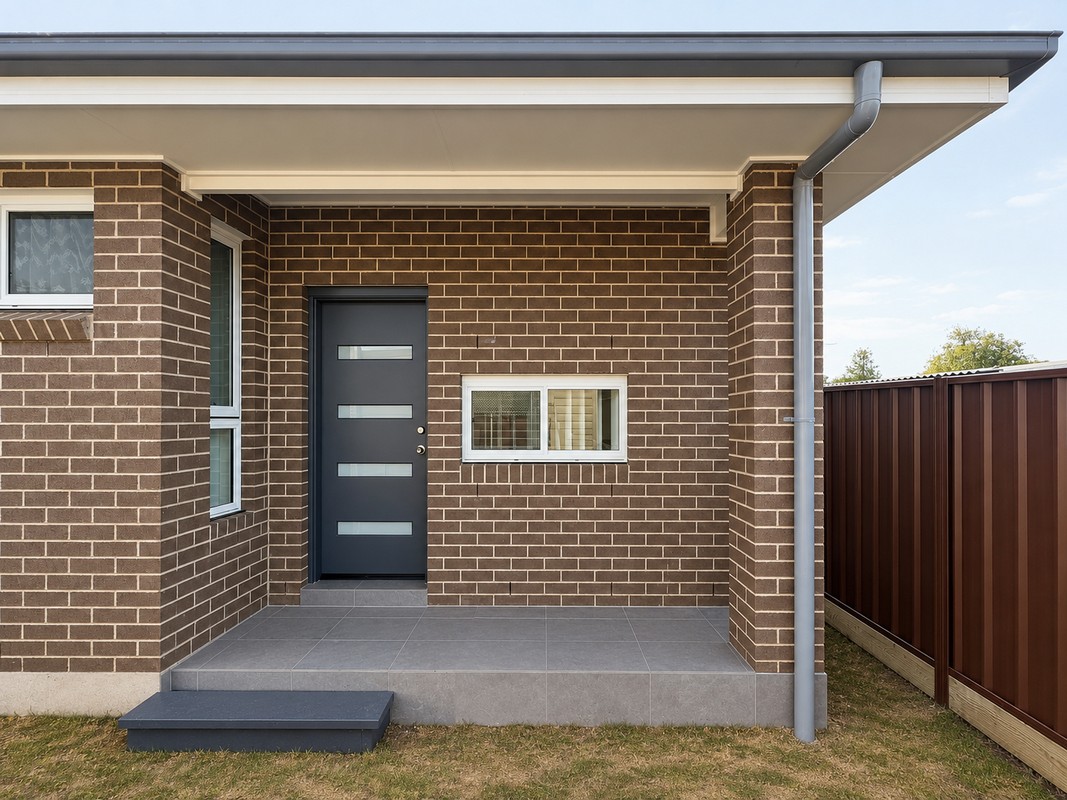
- Exterior: Brick Finish – Volcanic – Velor
- Colorbond Roof: Bluegum
- Fascia: Dover White
- Gutters: Bluegum
- Downpipes: Colour Matched to Roof Colour
- Front Door: XGE5 – Ageless Grey SN4F8
- Patio Tiles: Cassio Acacia Light Grey
- Window Frames: White
Internal Finishes
- Flooring: Hybrid Julan
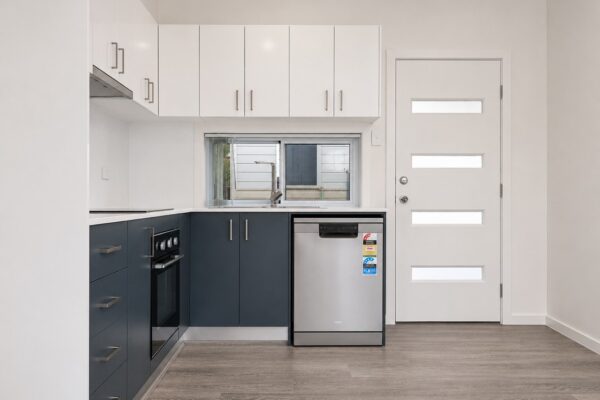
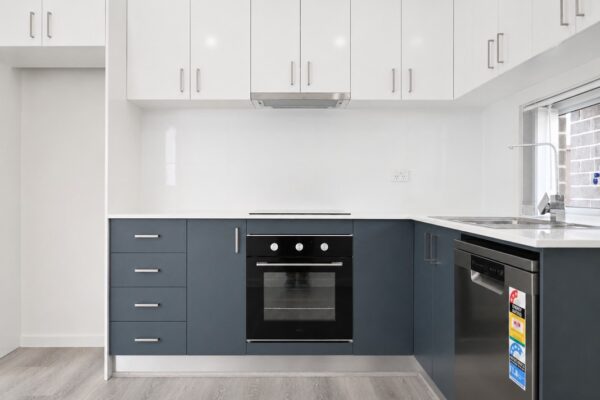
- Kitchen Cabinets: Classic White
- Stone Benchtop: Classic White
- Kitchen Splashback: White Gloss 300 X 600
- Bathroom Floor Tiles: Portifino White Matte
- Bathroom Wall Tiles: Portifino Silver Polished
- Laundry Floor & Wall Tiles: Portifino White Matte
- Laundry Cabinetry: Free Standing Laundry Tub & Alabaster Matte
- Wardrobes: Mirror Panels
- Painting: Natural White
Notable Features
- LED mirror in bathroom
Get started on your granny flat today
Ready to get started on your granny flat journey? Have questions or eager to get started? Contact us now for personalised guidance and expert assistance. Your ideal granny flat awaits you!
Send us a message
Fill in the details below and we will get back to you shortly.