
Kingsgrove (Arinya) Granny Flat
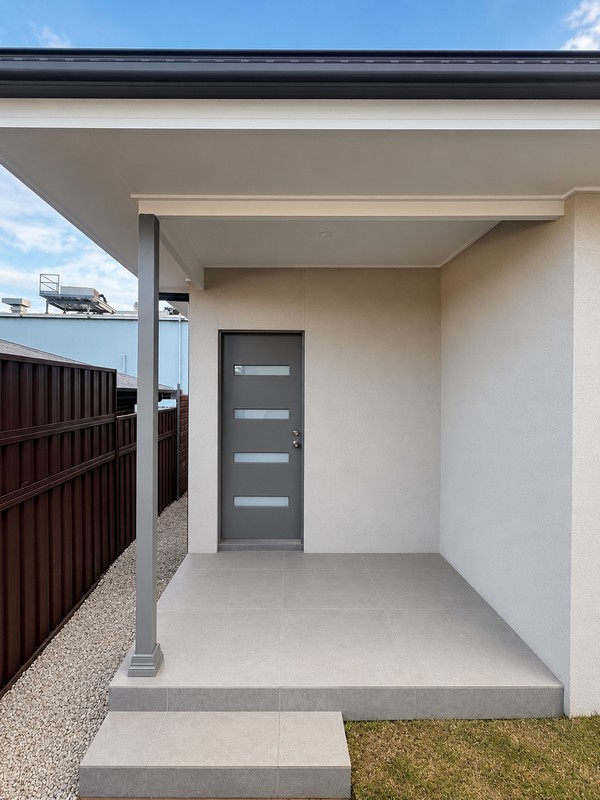
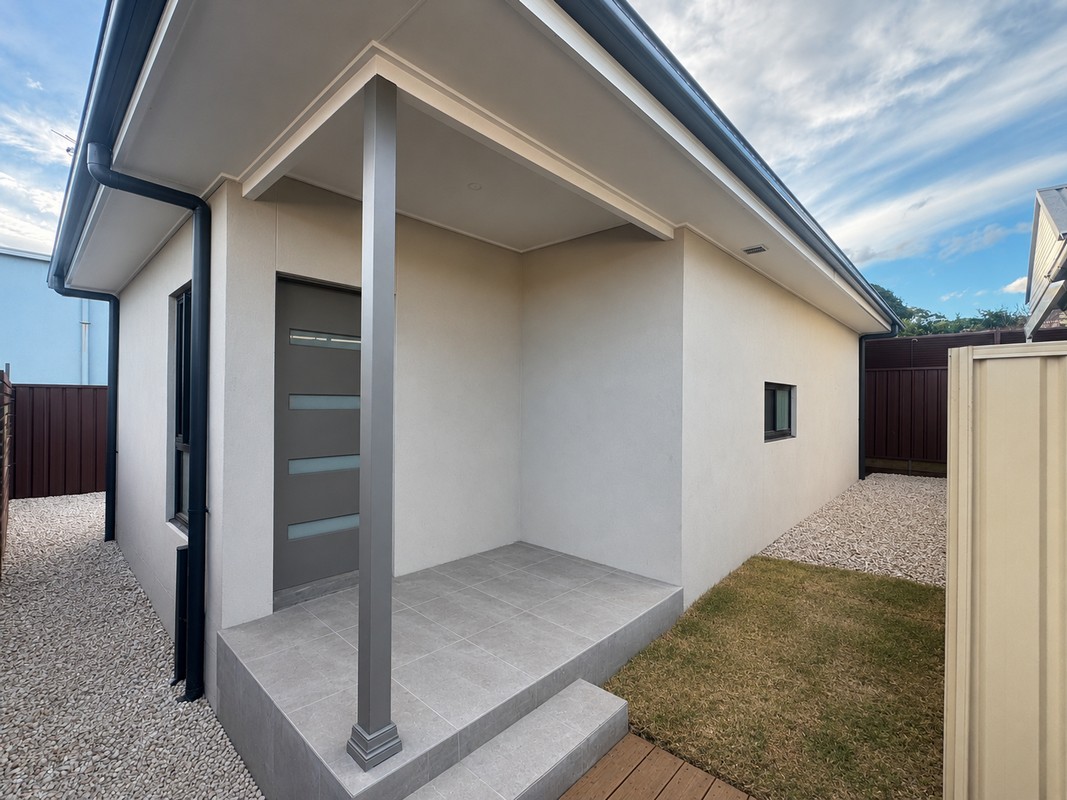
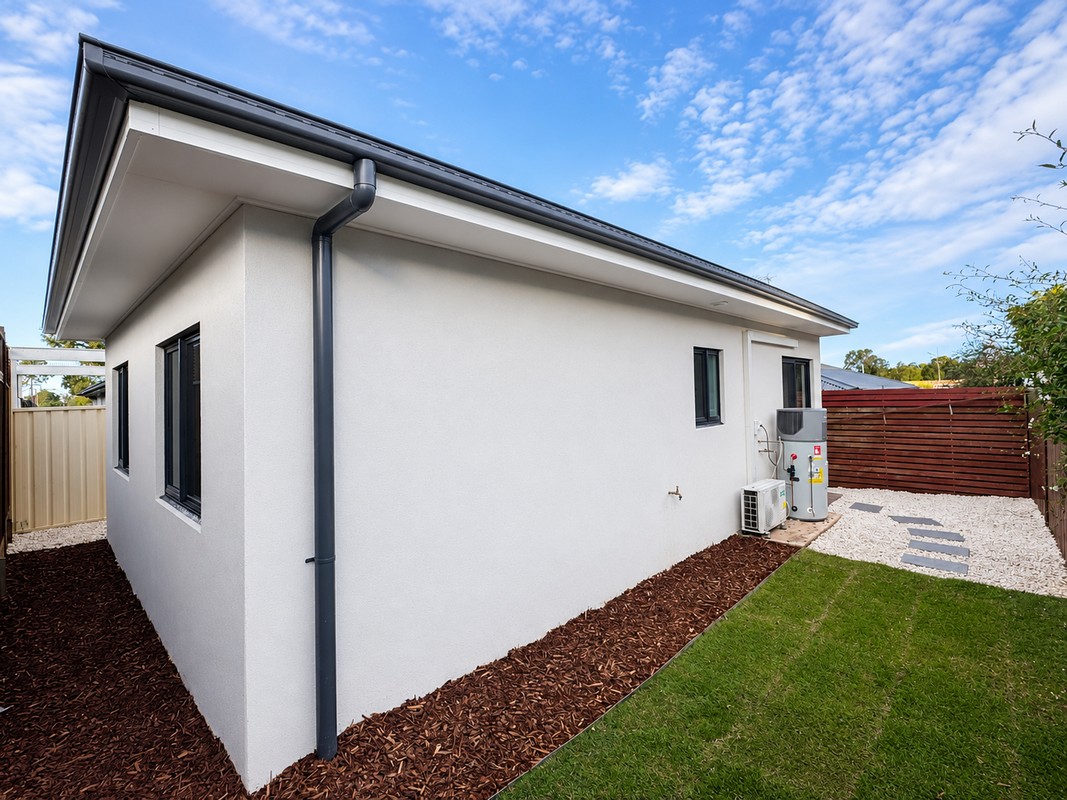
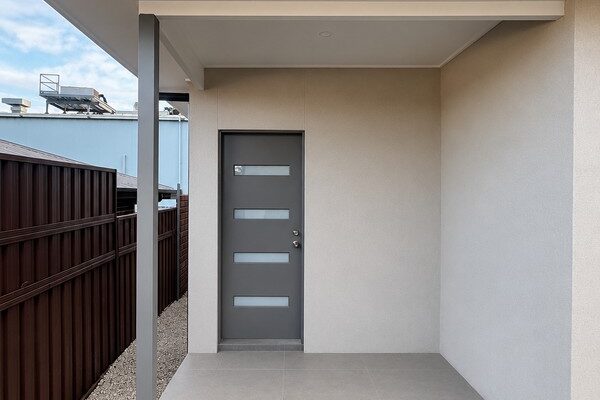
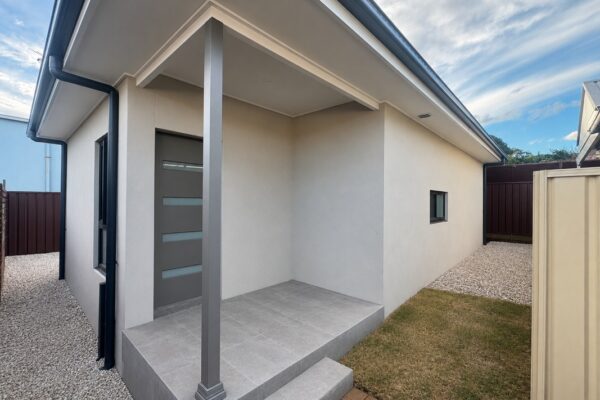
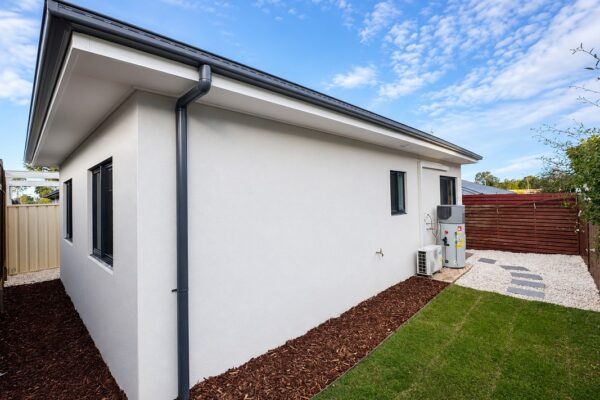
A Practical separate living area that made the most of the limited space available to was the priority for this client. Light external colours finished in foam and render provided the client with a low maintenance structure, with enhanced insulation properties offered by the render finish.
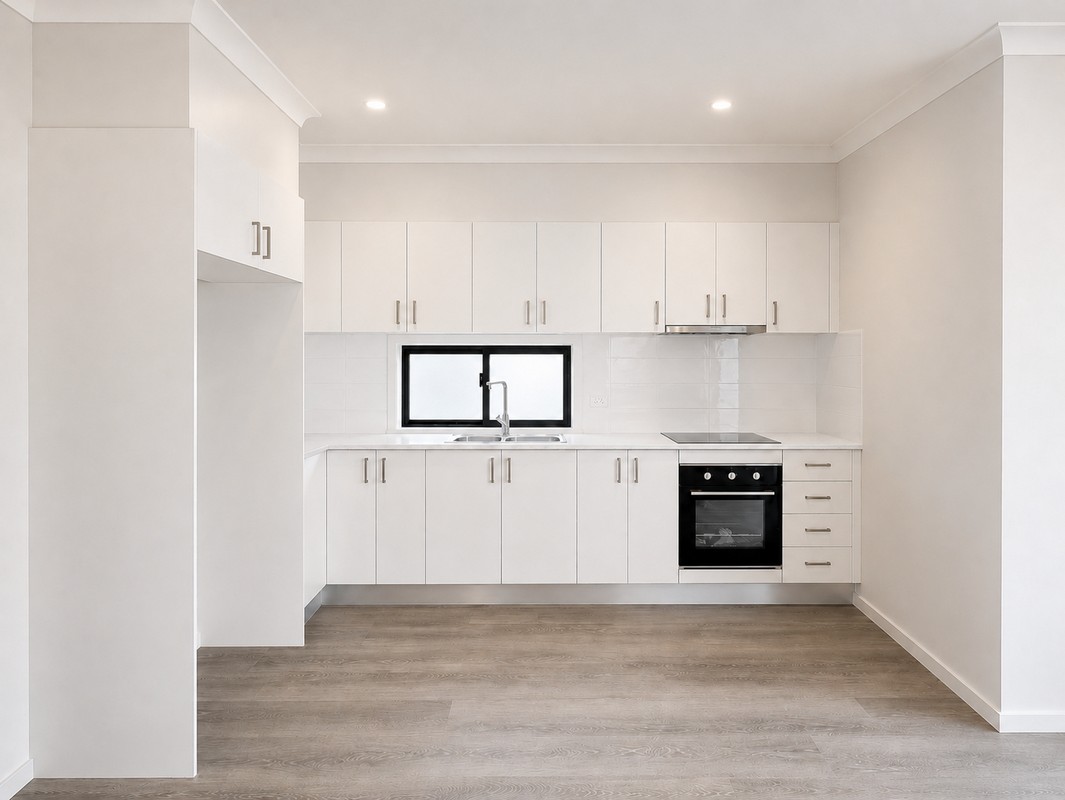
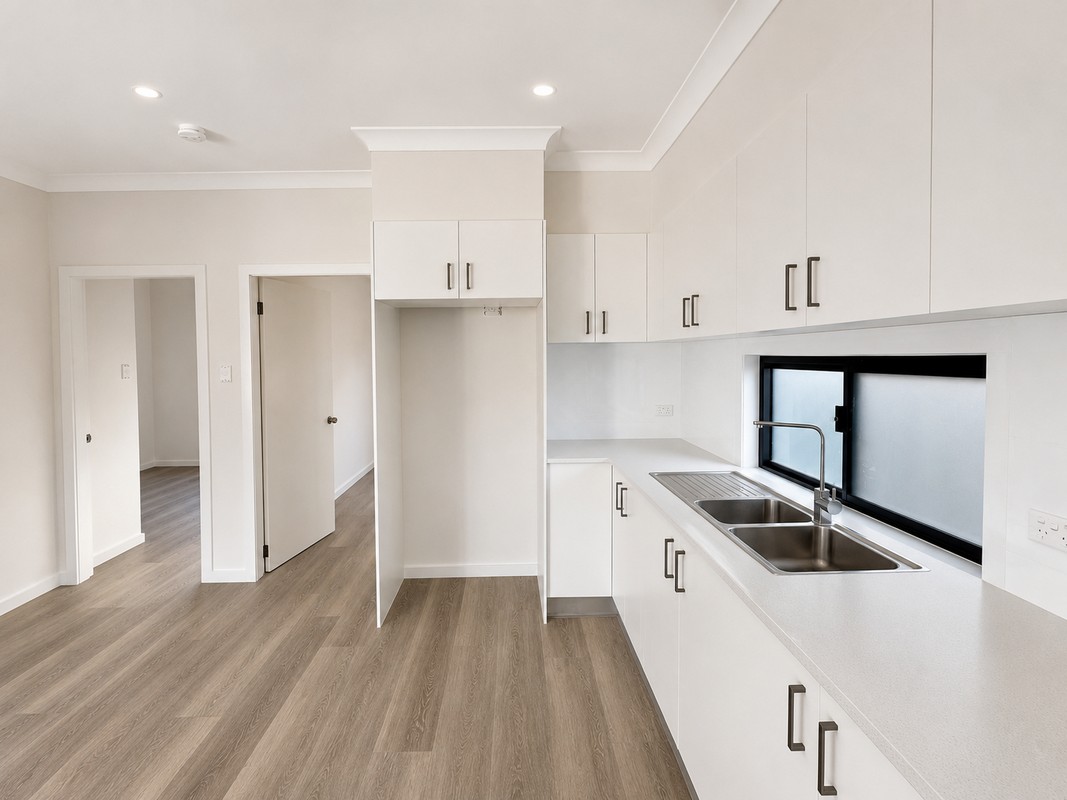
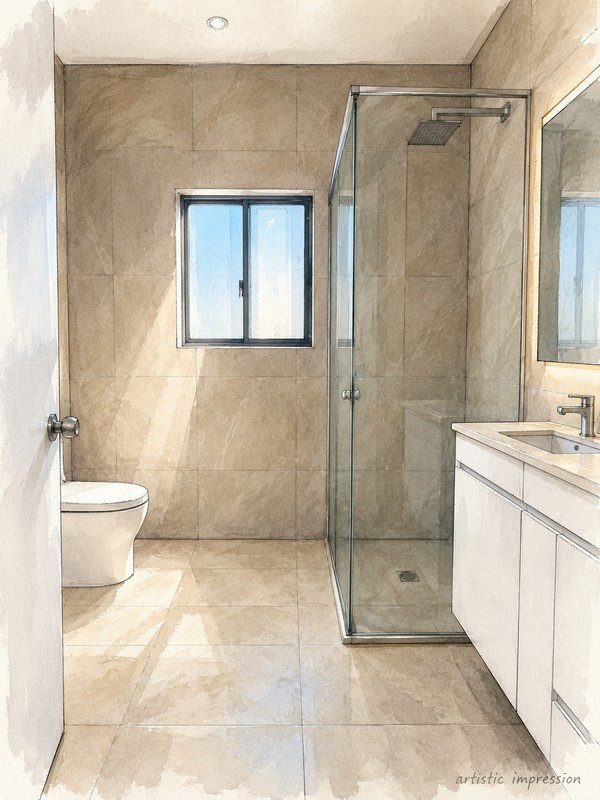
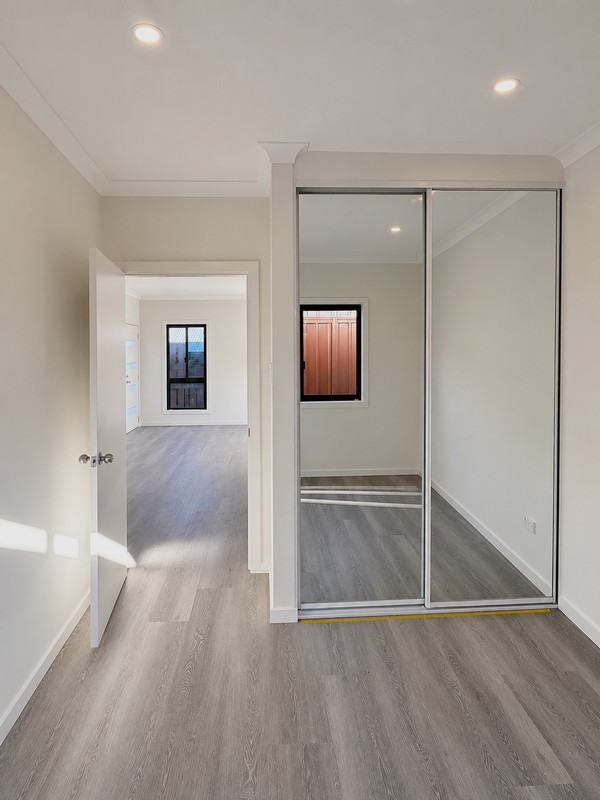
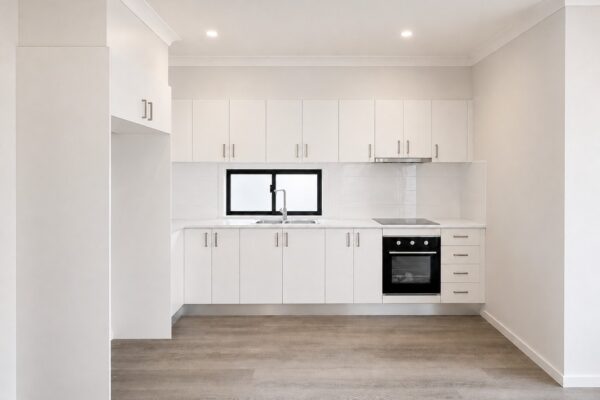
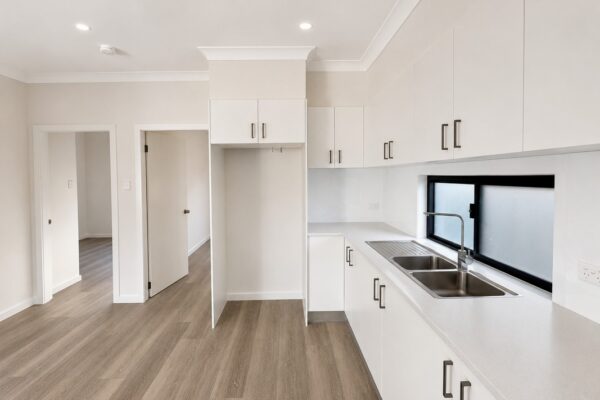
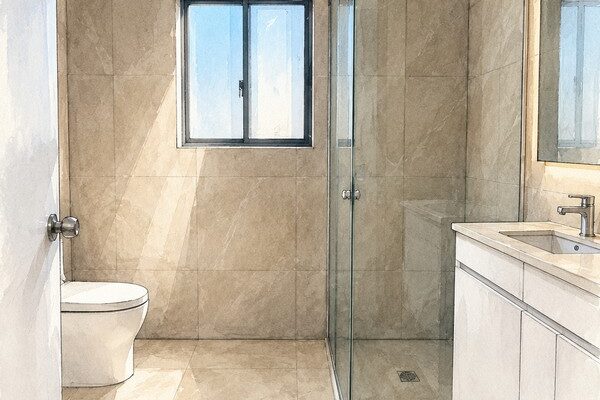
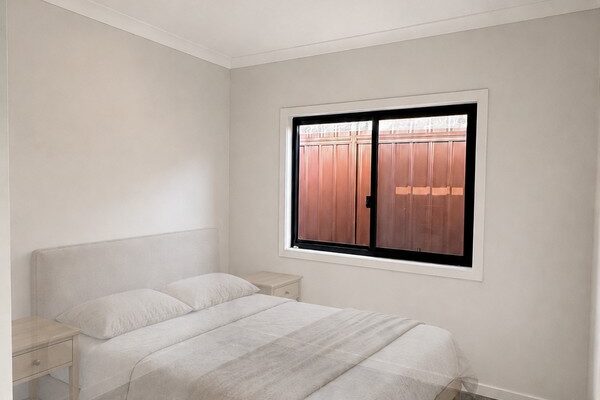
The granny flat opens from the undercover patio to an open planned kitchen and living space. A combined bathroom/laundry saved space utilised in the open living area. The two, separate bedrooms provide a separate living and sleeping area offering practical living for family or tenants now and in the future.
External Finishes
- Exterior: Render Finish – Beige IMP
- Colorbond Roof: Ironstone
- Fascia: Dover White
- Gutters: Bluegum
- Downpipes: Colour Matched to Roof Colour
- Front Door: XGE5 – Tristan
- Patio Tiles: Cassio Acacia Light Grey
- Window Frames: Monument
Internal Finishes
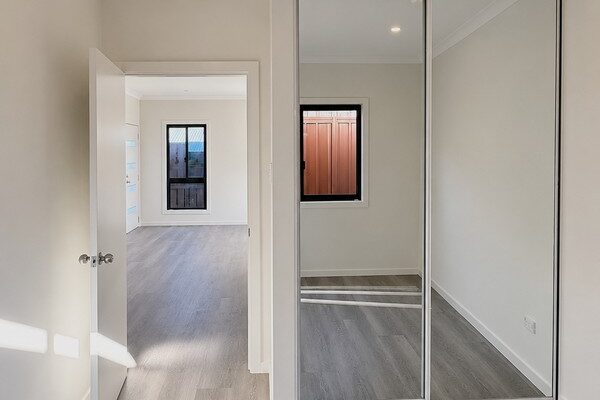
- Flooring: Hybrid Julan
- Kitchen Cabinets: Classic White Matte
- Stone Benchtop: Silver Star White
- Kitchen Splashback: White Gloss 300 X 600
- Bathroom Floor Tiles: Urban Concrete Greigie 600 X 600
- Bathroom Wall Tiles: Urban Concrete Greigie 300 X 600
- Laundry Floor & Wall Tiles: NA
- Laundry Cabinetry: NA
- Wardrobes: Mirror Panels
- Painting: Natural White
Notable Features
- Render finish gives the external aesthetic a really clean and modern look!
Get started on your granny flat today
Ready to get started on your granny flat journey? Have questions or eager to get started? Contact us now for personalised guidance and expert assistance. Your ideal granny flat awaits you!
Send us a message
Fill in the details below and we will get back to you shortly.