Campsie (Eighth) Granny Flat
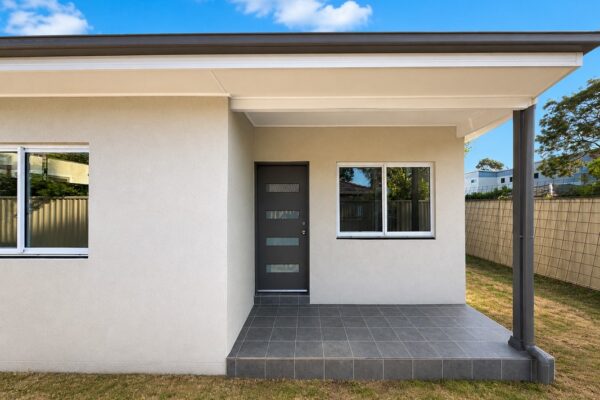
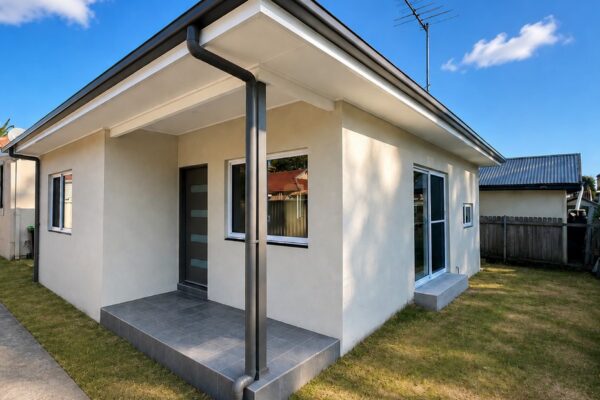
Practical living space was the priority with this project. A contrasting Render finish with light external render accentuated by a dark colourbond roof resulted in a distinct, classic finish offering a timeless finish.
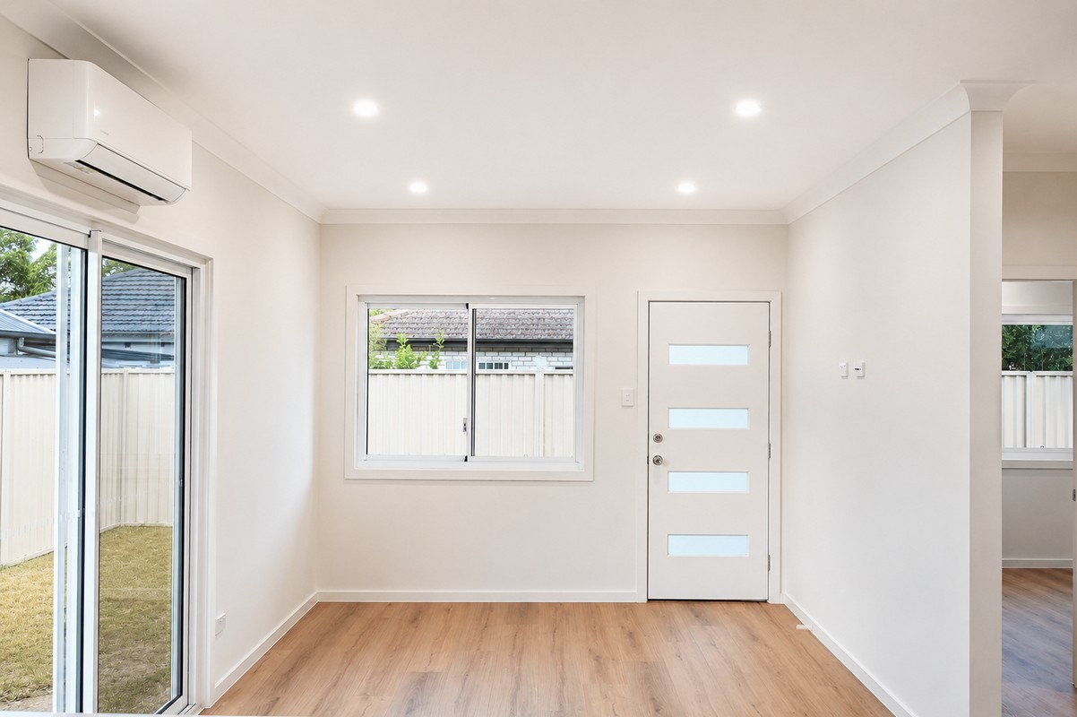
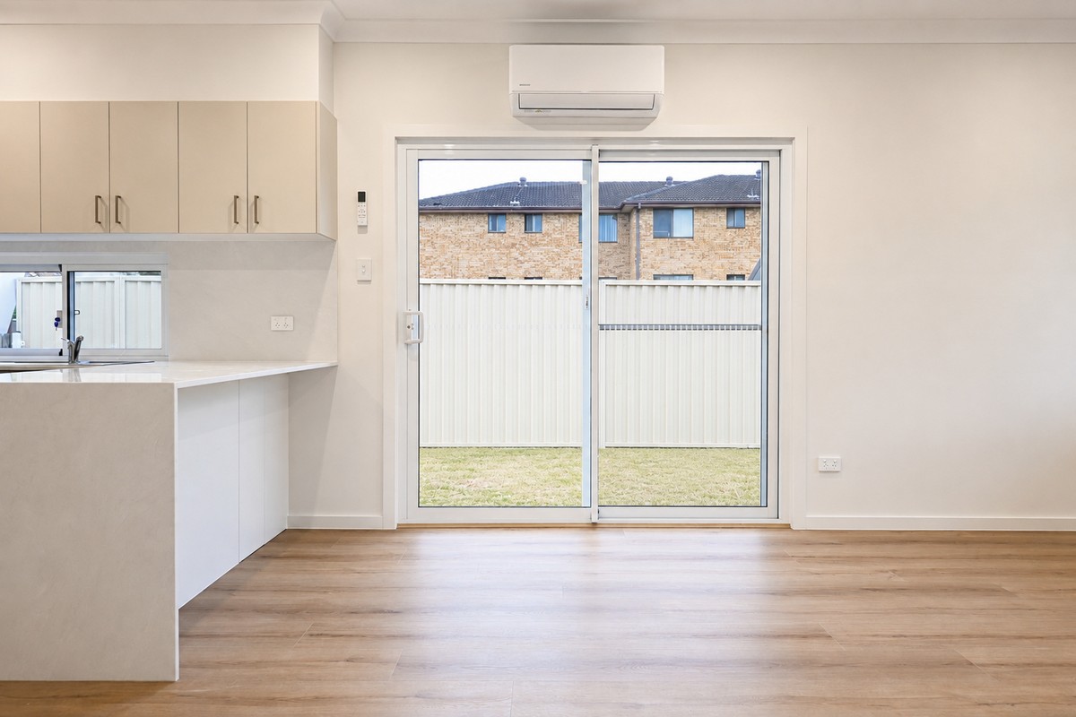
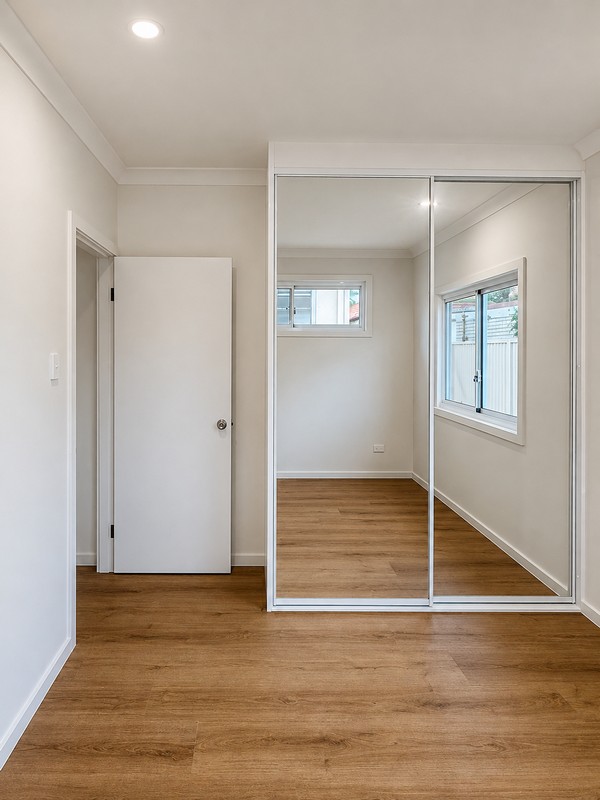
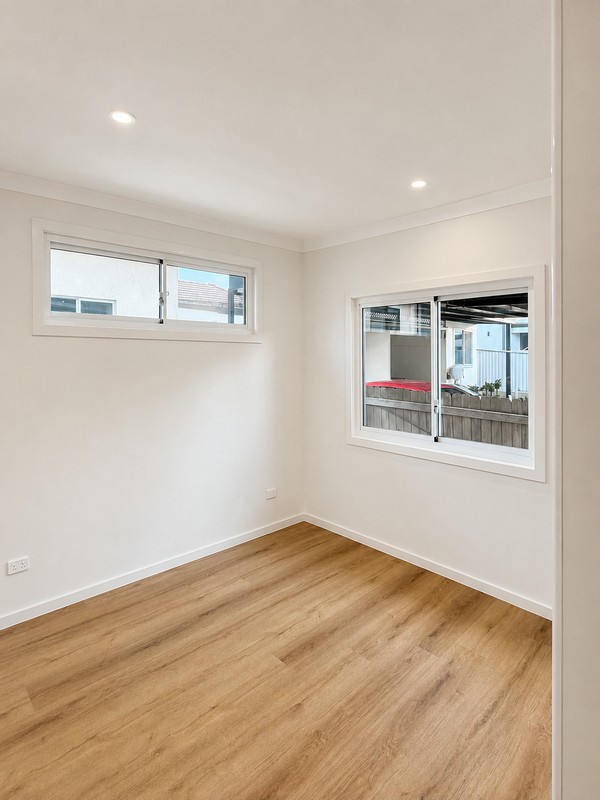
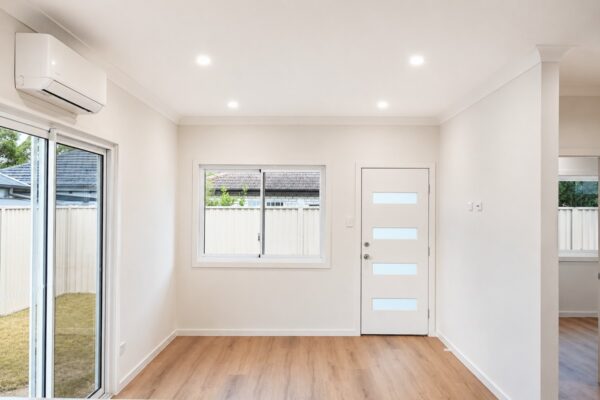
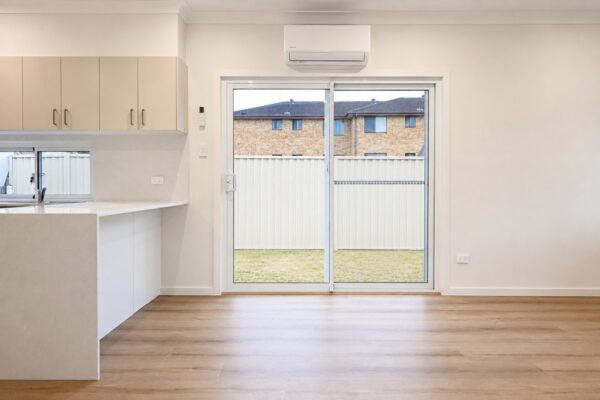
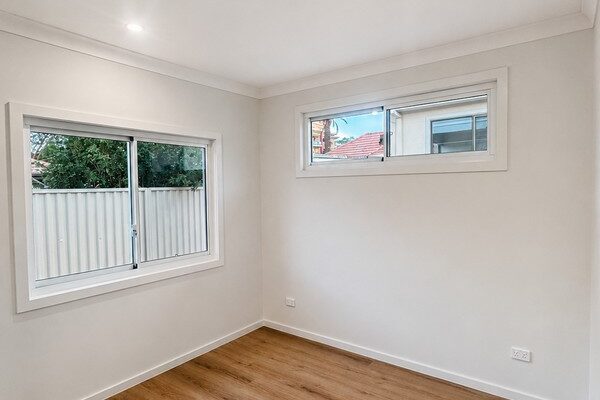
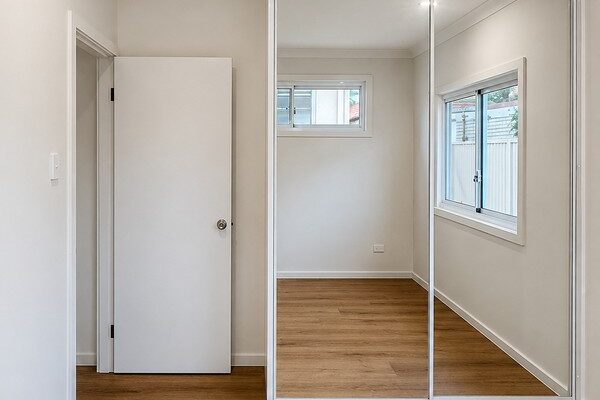
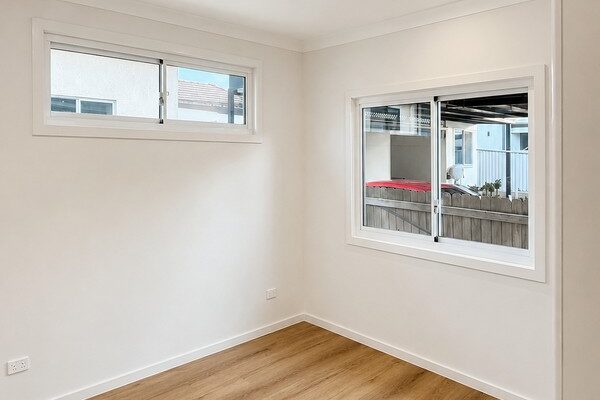
Light internal colours with natural North Point Hybrid flooring amplifies the feeling of space and gives the internal living space a bright ambiance with a no fuss low maintenance secondary dwelling.
External Finishes
- Exterior: Render Finish – Pistachio Tang Half
- Colorbond Roof: Gully
- Fascia: Dover White
- Gutters: Gully
- Downpipes: Colour Matched to Roof Colour
- Front Door: XGE5 – Gully
- Patio Tiles: Urban Concrete Mid Grey
- Window Frames: White
Internal Finishes
- Flooring: Hybrid North Point
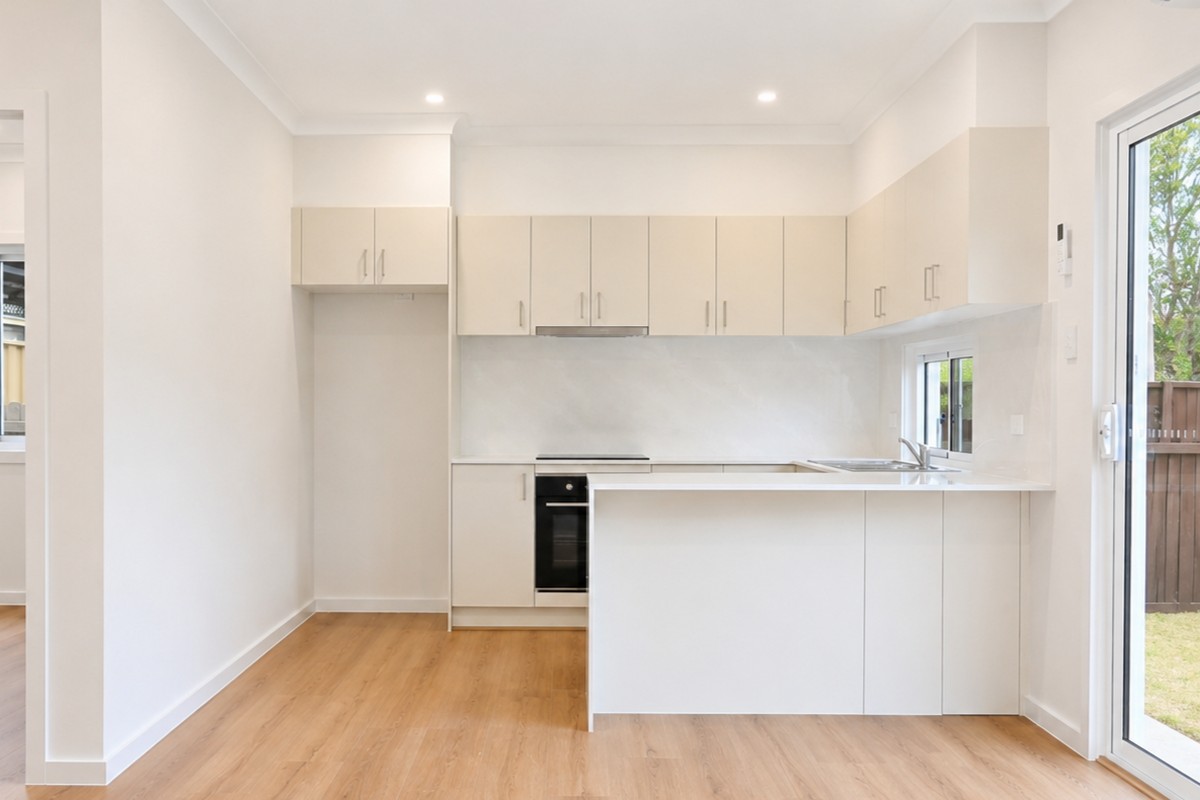
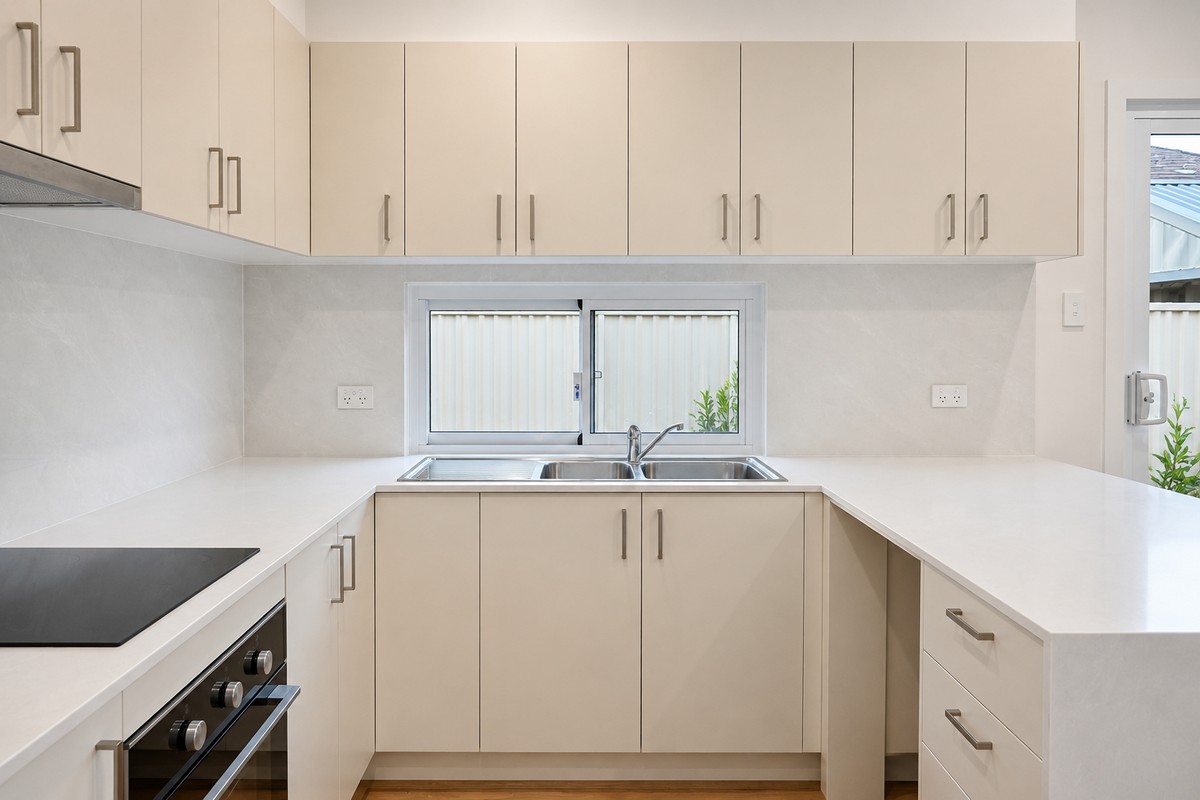
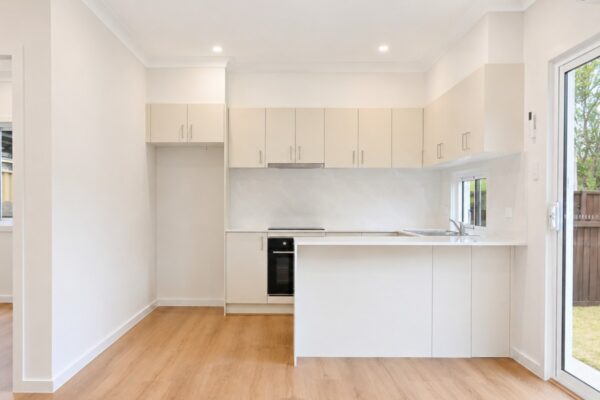
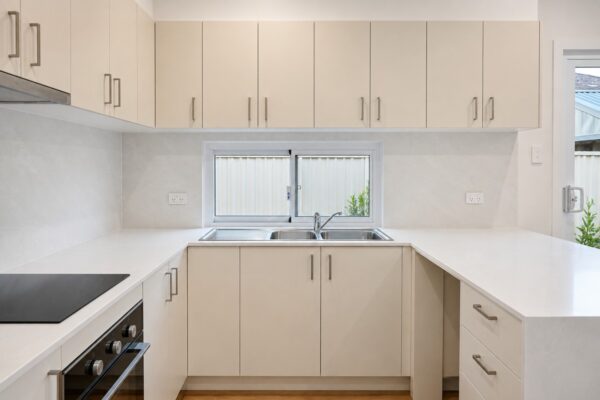
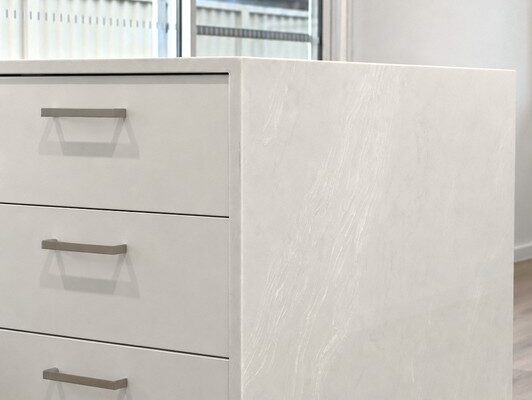
- Kitchen Cabinets: White Duck Half (Top) Snowy Mountains (Bottom)
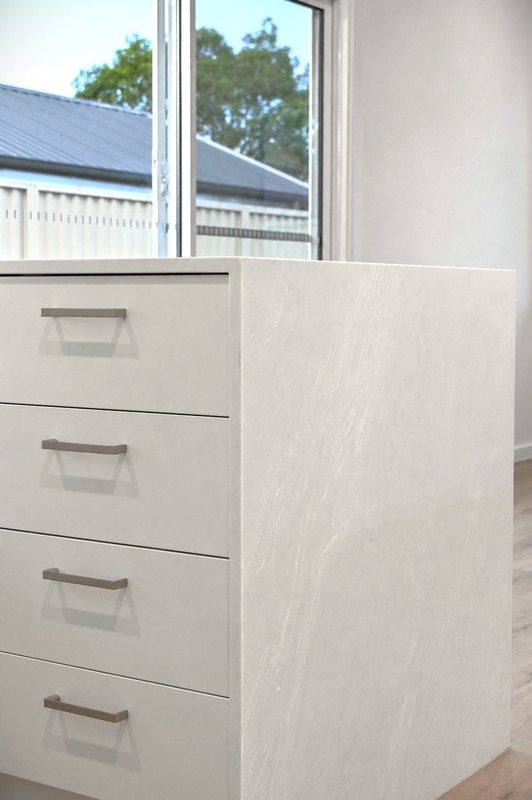
- Stone Benchtop: Nuvola Snow
- Kitchen Splashback: Nuvola Snow
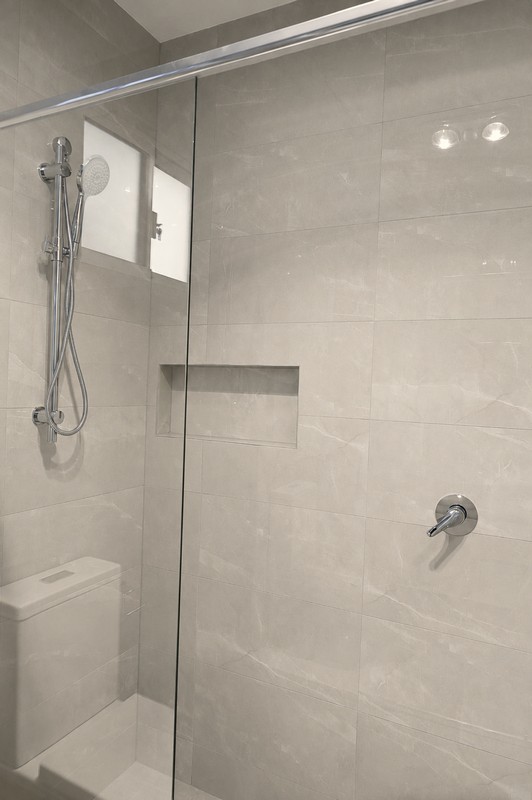
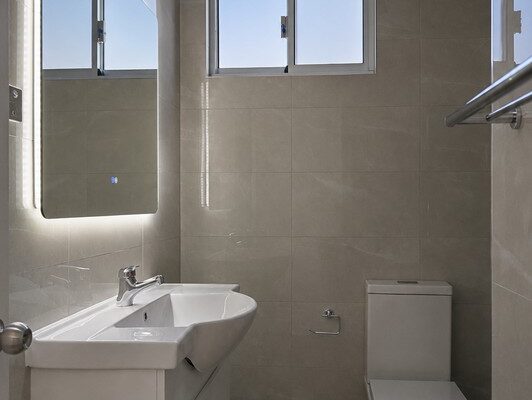
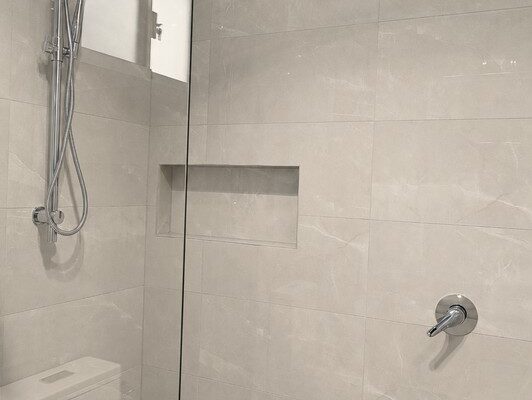
- Bathroom Floor Tiles: Modern Light Grey Concrete
- Bathroom Wall Tiles: Vienna Ivory
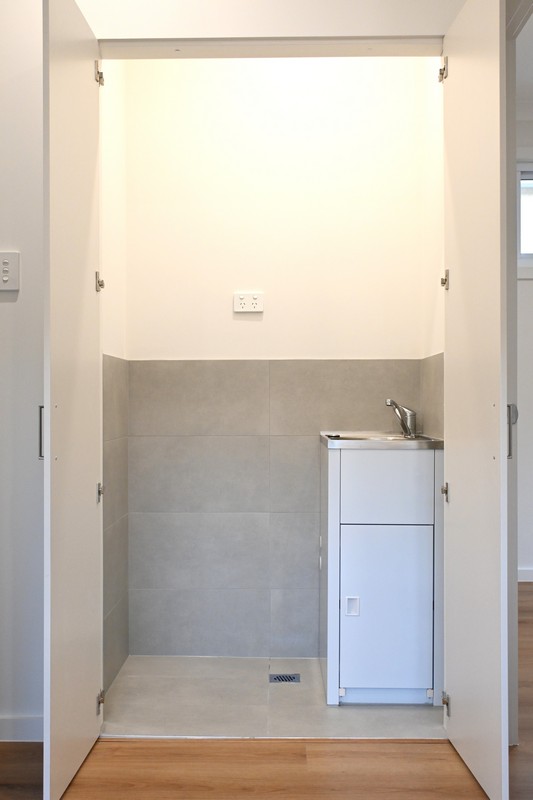
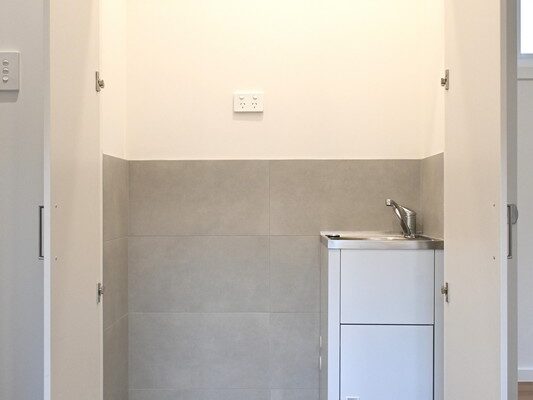
- Laundry Floor & Wall Tiles: Modern Light Grey Concrete
- Laundry Cabinetry: Gossamer White Smooth
- Wardrobes: Mirror Panels
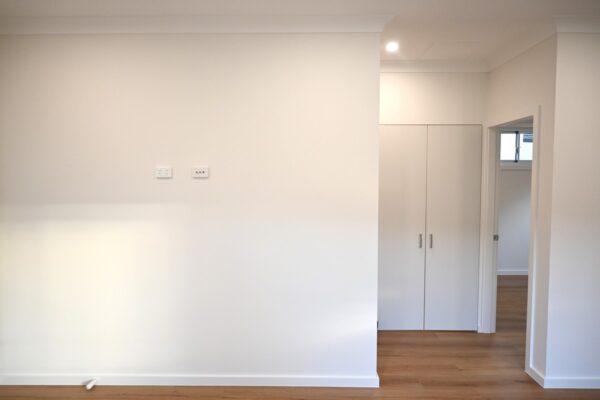
- Painting: Natural White
Notable Features
- Render finish really looks so great!
- Breakfast Bar with Waterfall edge and hidden storage is a great feature that integrates beautifully with living space.
- Bathroom fixtures like the LED Mirror really elevate the bathroom space.
Get started on your granny flat today
Ready to get started on your granny flat journey? Have questions or eager to get started? Contact us now for personalised guidance and expert assistance. Your ideal granny flat awaits you!
Send us a message
Fill in the details below and we will get back to you shortly.