Canley Heights (Tenella) Granny Flat
Brick Retreat in Canley Heights
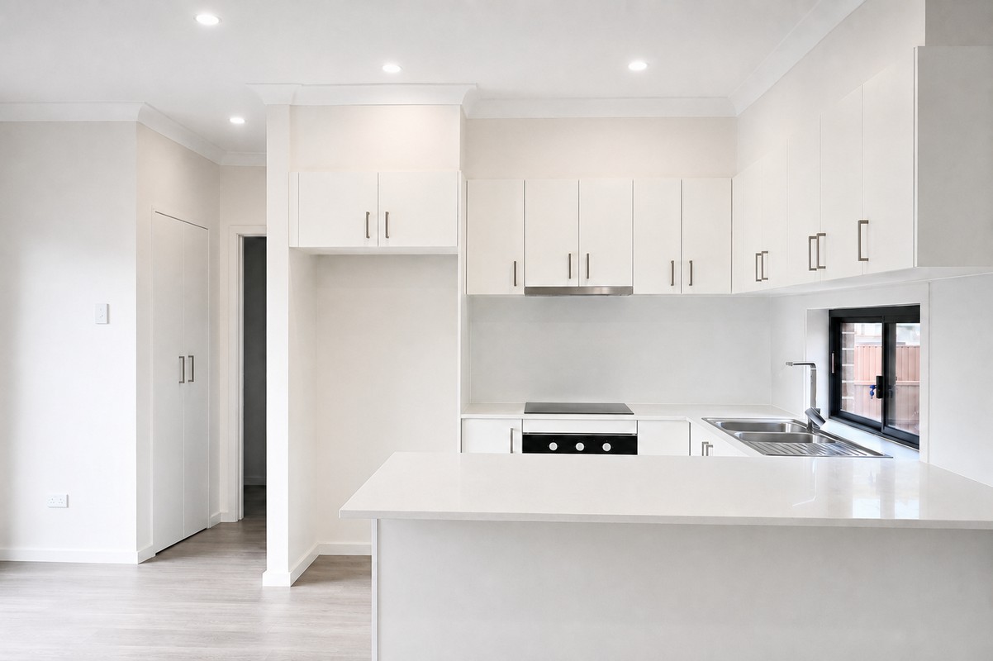
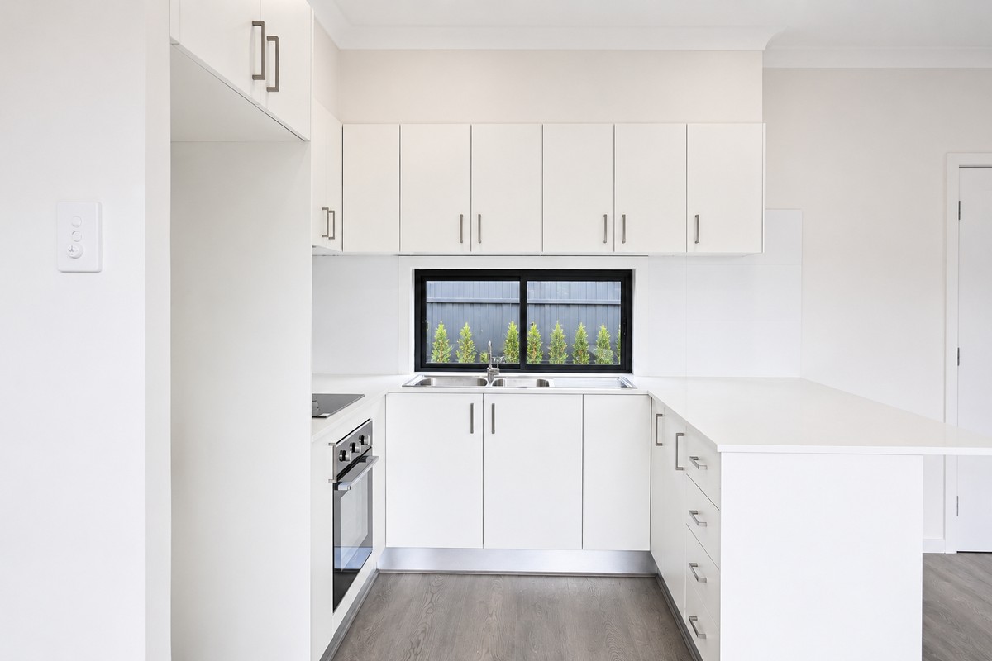
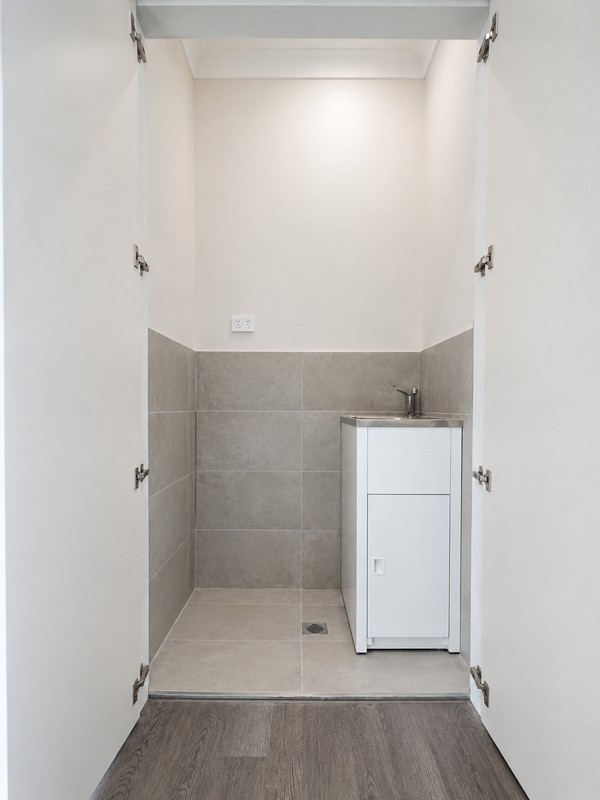
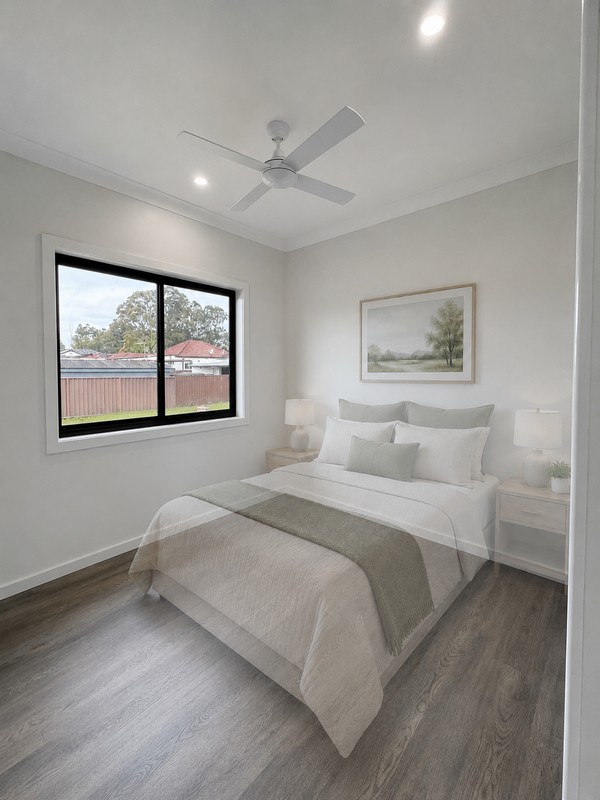
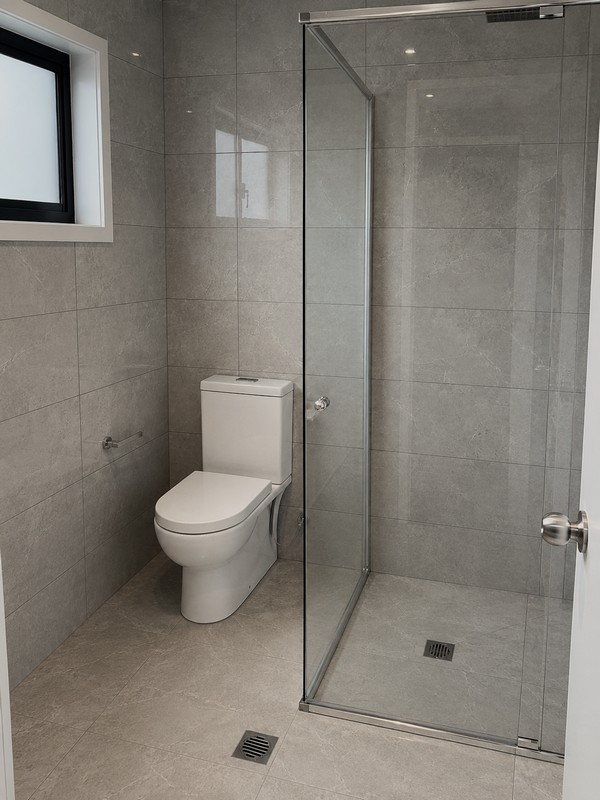
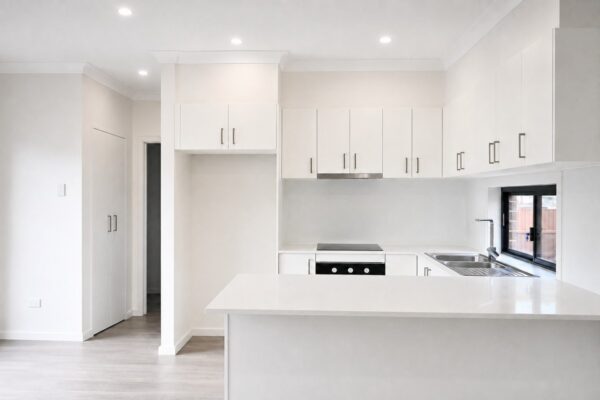
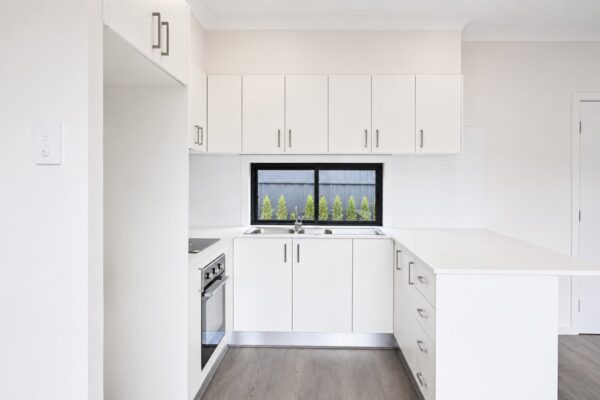
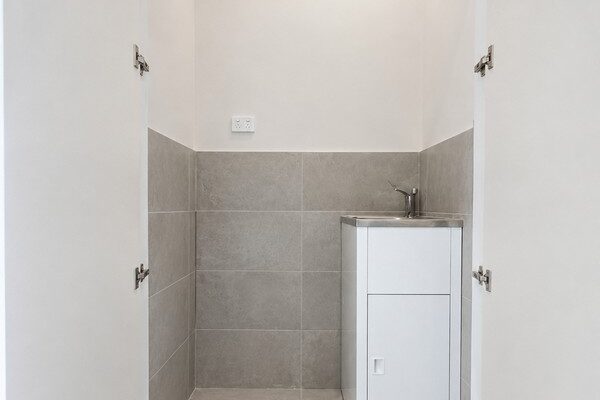
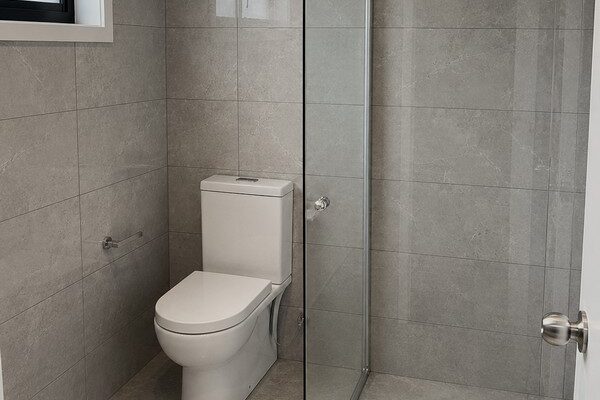
A practical and well-appointed two-bedroom granny flat designed for comfortable everyday living. This project features a spacious kitchen ideal for a small family, a separate laundry, and a modern bathroom with clean, functional finishes.
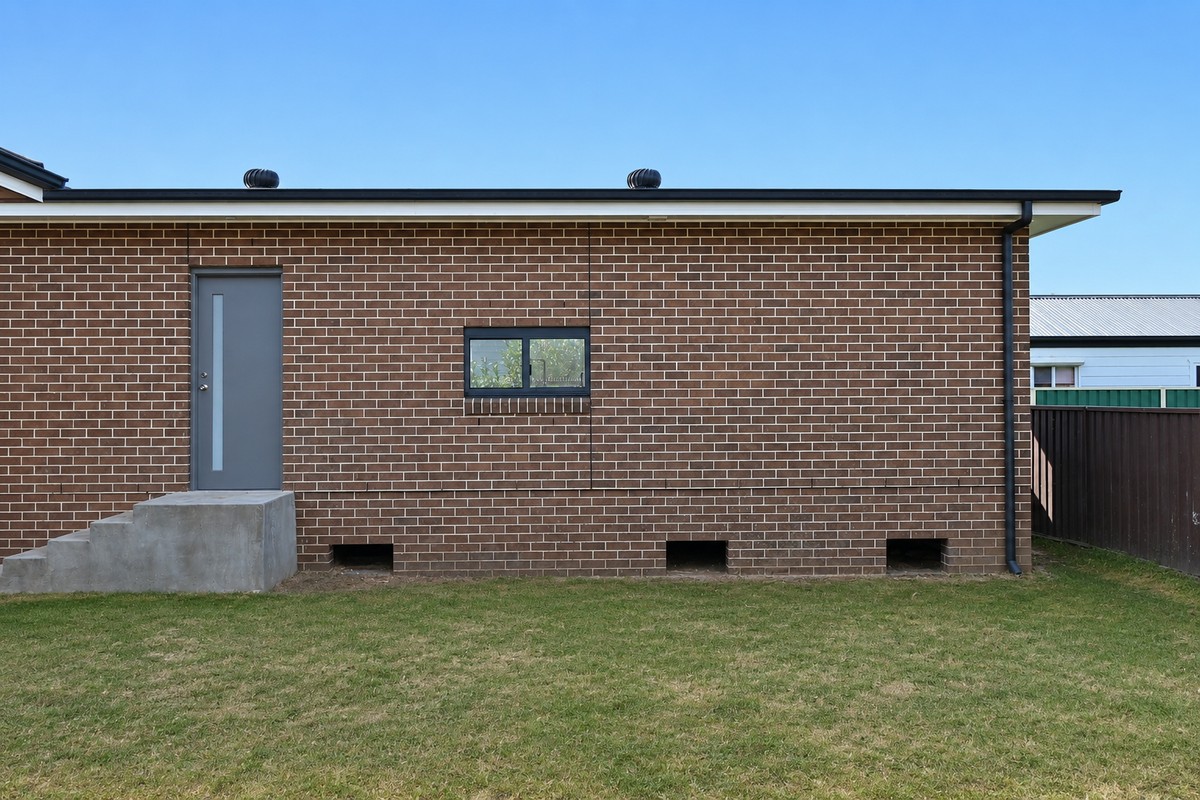
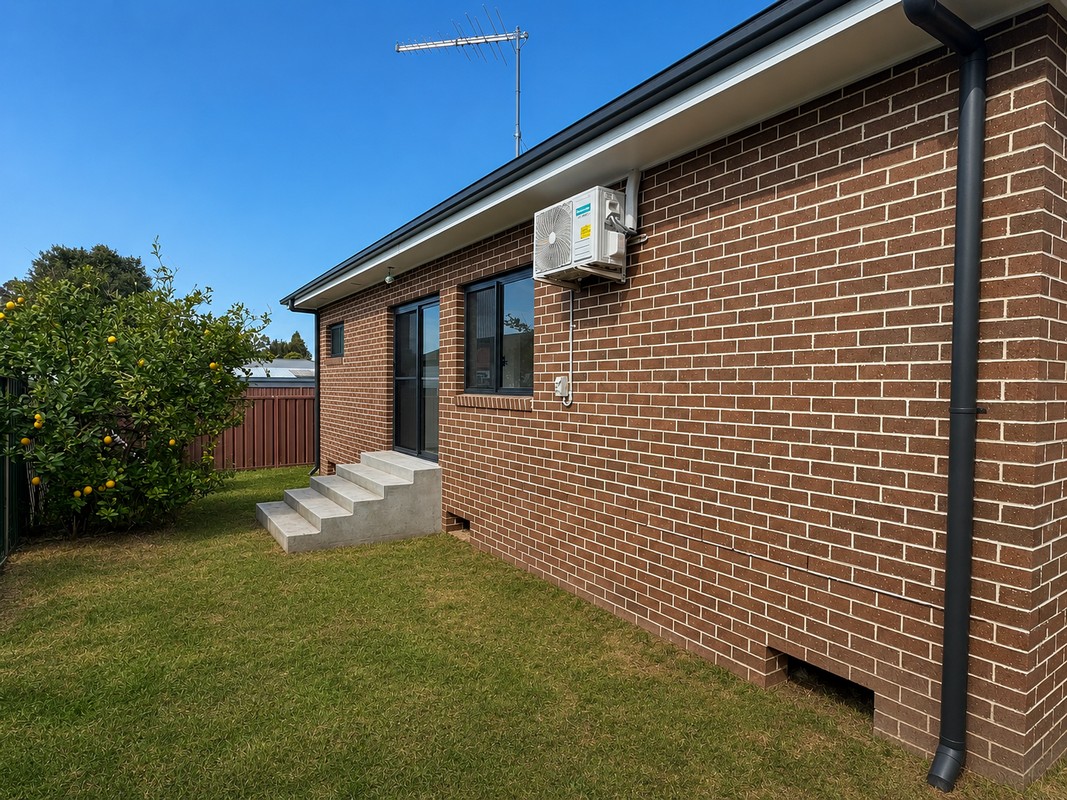
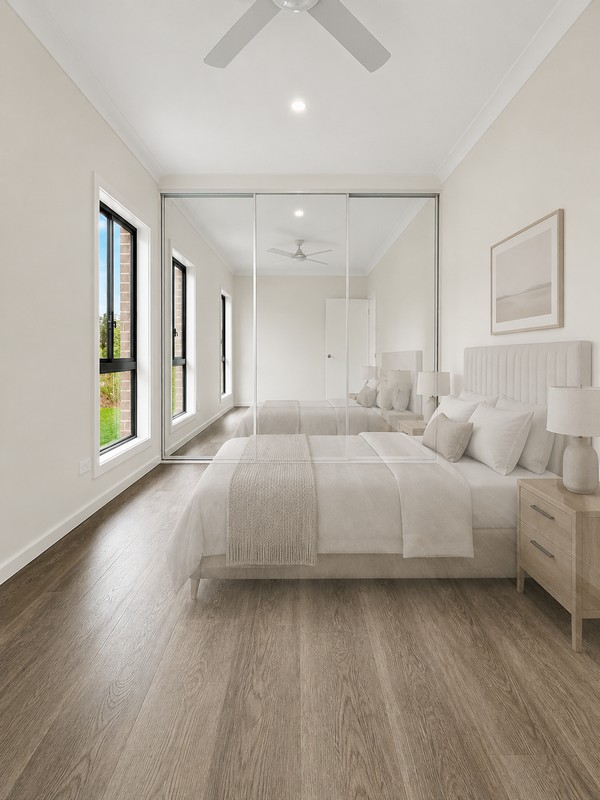
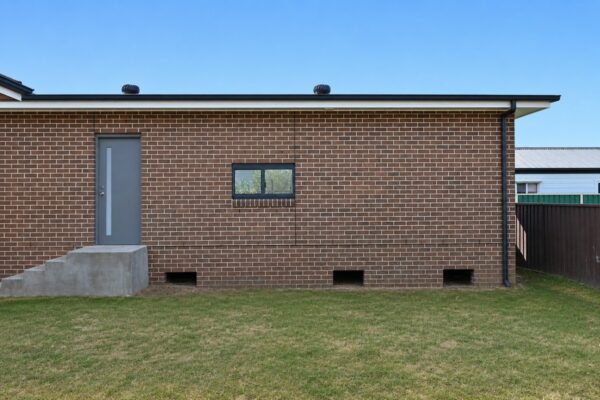
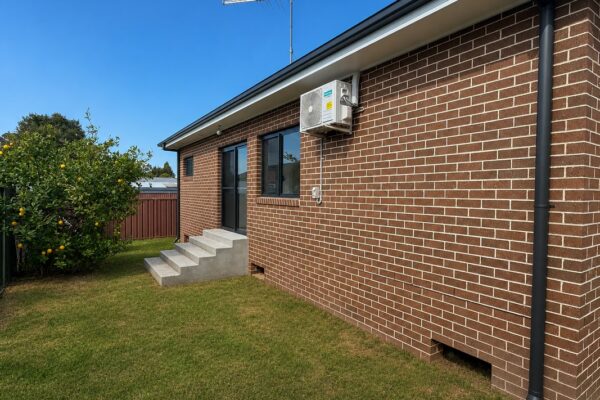
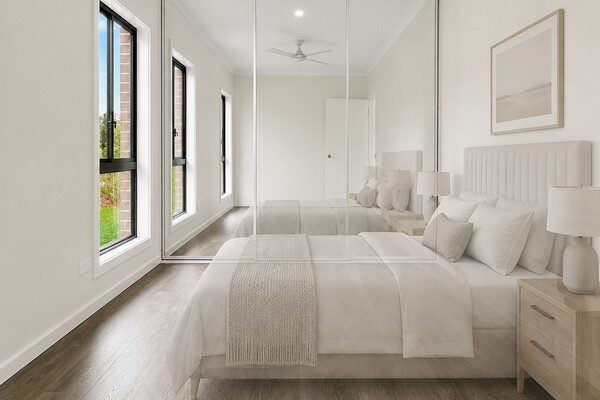
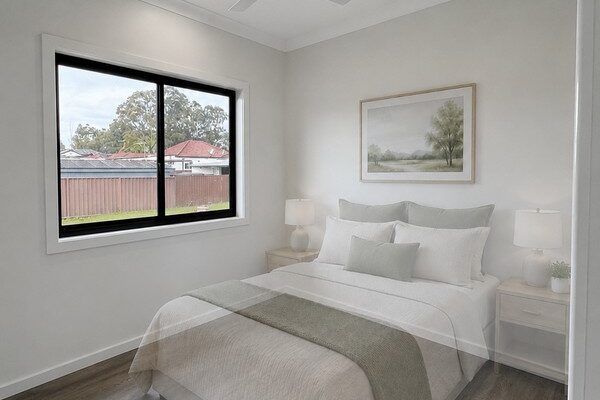
Bedroom 1 includes a custom three-panel robe, providing extra storage and making smart use of the available space. Due to site conditions, the granny flat was constructed on brick piers, with concrete entry steps built at the front and larger concrete steps at the rear for safe and easy access.
A strong, practical build with a clean brick finish and a layout designed to maximise comfort, storage, and functionality.
External Finishes
Exterior: Brick Finish – Foundations / Gravel
Colorbond Roof: Monument
Fascia: Dover White
Gutters: Monument
Downpipes: Colour Matched to Roof Colour
Front Door: XV1 with Glass Inserts in Tristan
Patio Tiles: Richstone Light Grey
Window Frames: Monument
Internal Finishes
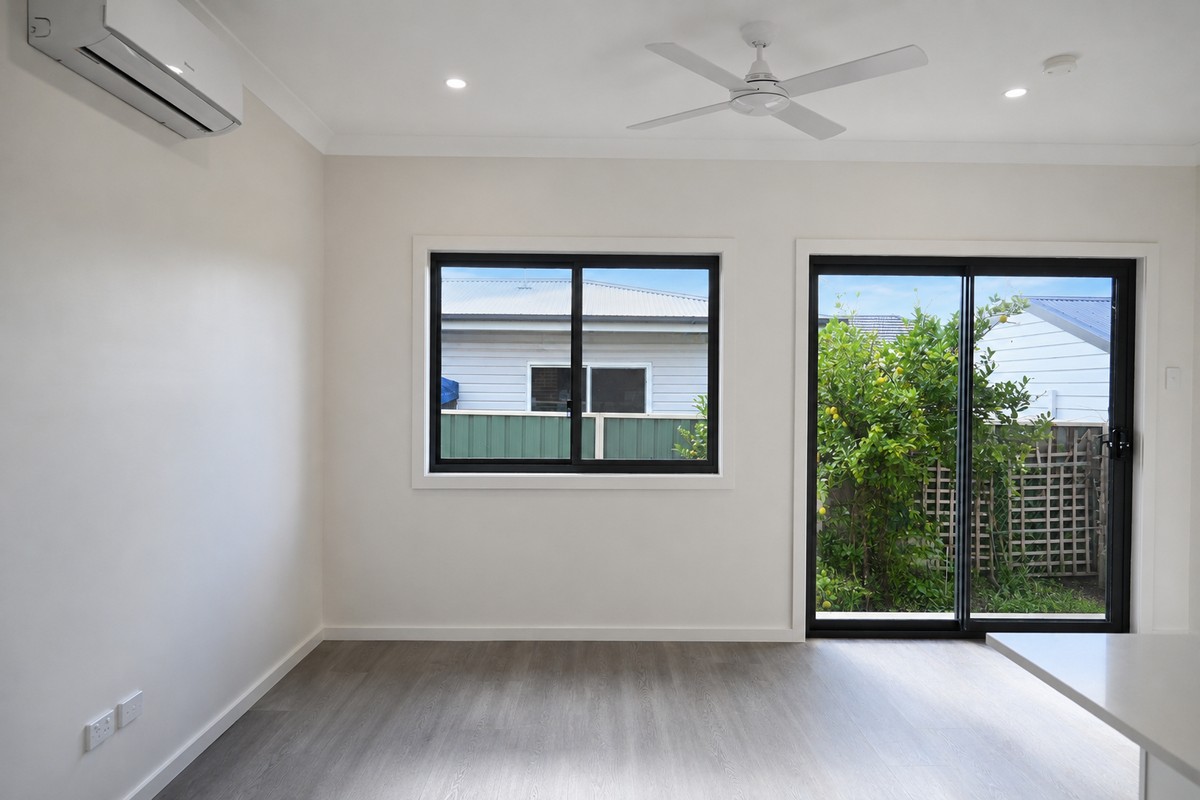
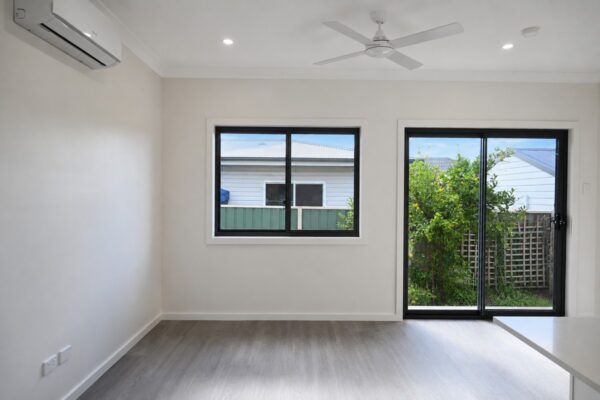
Flooring: Hybrid Pebble Bay
Kitchen Cabinets: Classic White
Stone Benchtop: Classic White
Kitchen Splashback: White Smooth Matt
Bathroom Floor Tiles: Portifino Matt Silver
Bathroom Wall Tiles: Portifino Polished Silver
Laundry Floor & Wall Tiles: Portifino Matt Silver
Laundry Cabinetry: Free Standing Laundry Tub & Classic White
Wardrobes: Mirror Panels
Painting: Natural White
Notable Features
Generous Kitchen with Breakfast Bar
3-Panel Custom Robe Built Wall to Wall for Extra Storage in Bedroom 1
Get started on your granny flat today
Ready to get started on your granny flat journey? Have questions or eager to get started? Contact us now for personalised guidance and expert assistance. Your ideal granny flat awaits you!
Send us a message
Fill in the details below and we will get back to you shortly.