Miller (Miller) Granny Flat
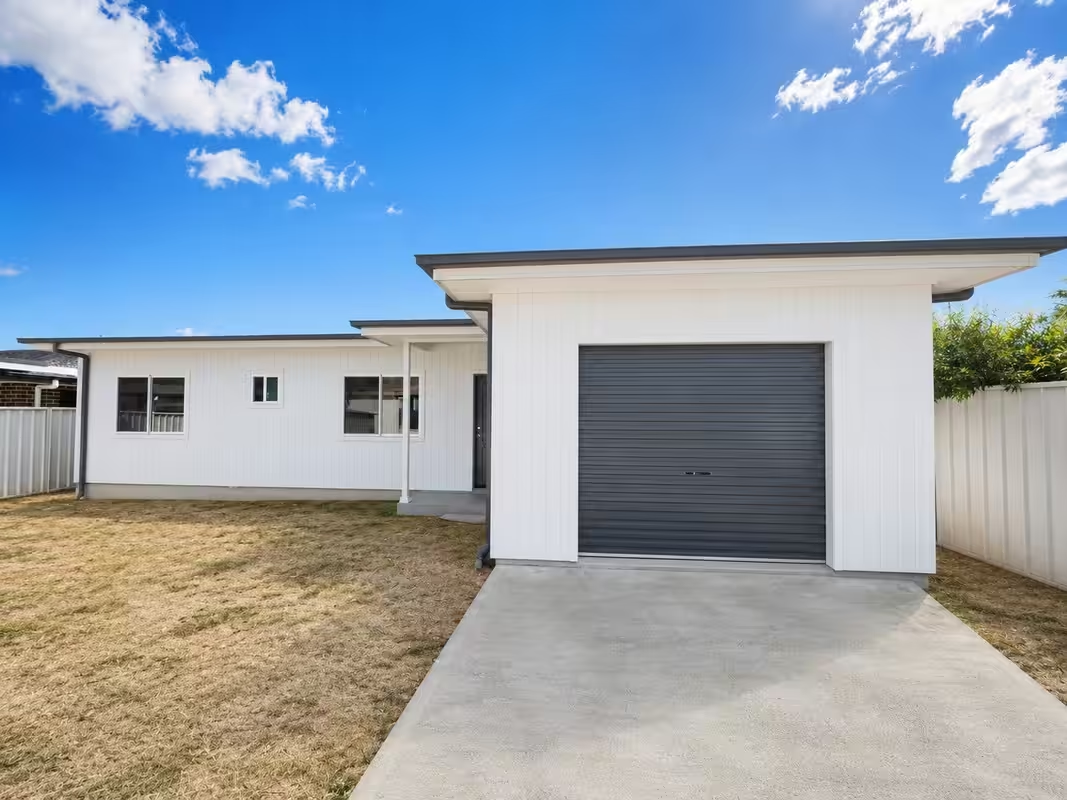
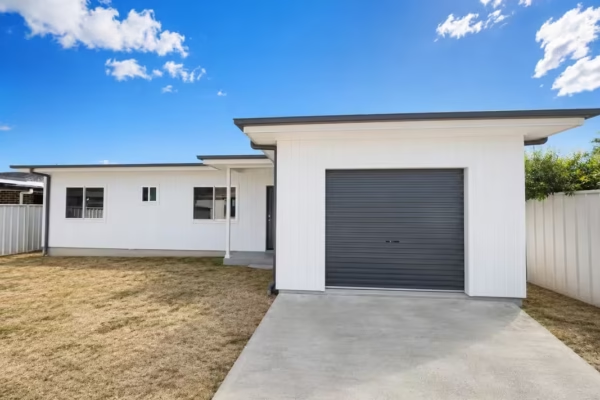
Recently completed in Penrith, this beautifully appointed 60sqm granny flat features a large entry patio and a highly practical layout that balances open-plan living with a defined lounge area.
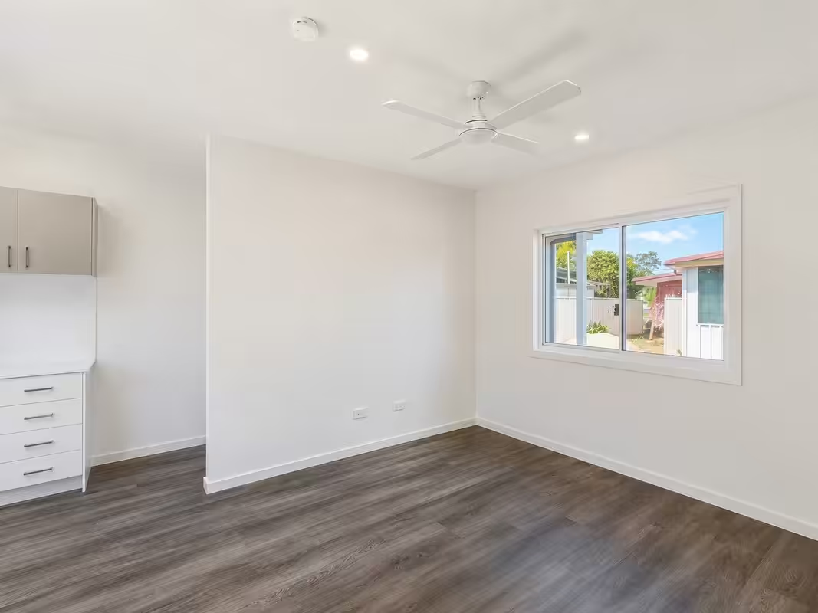
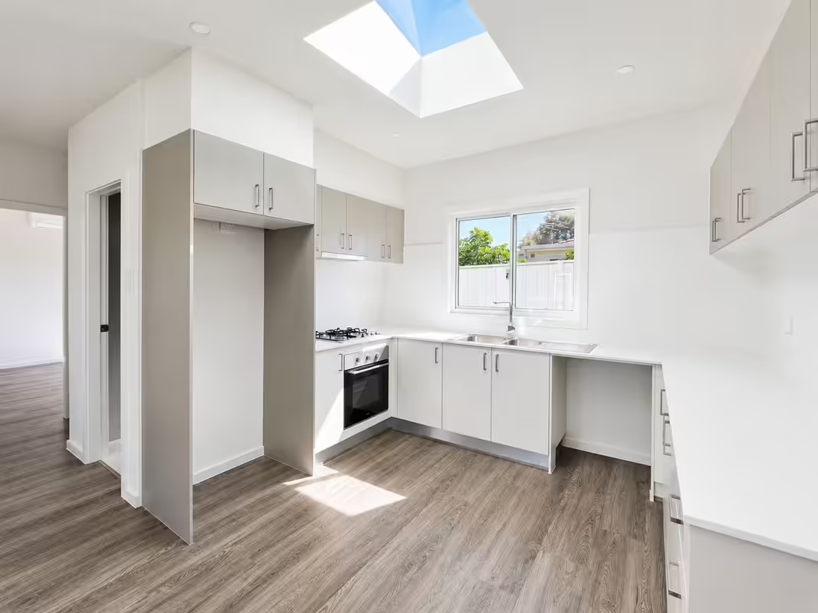
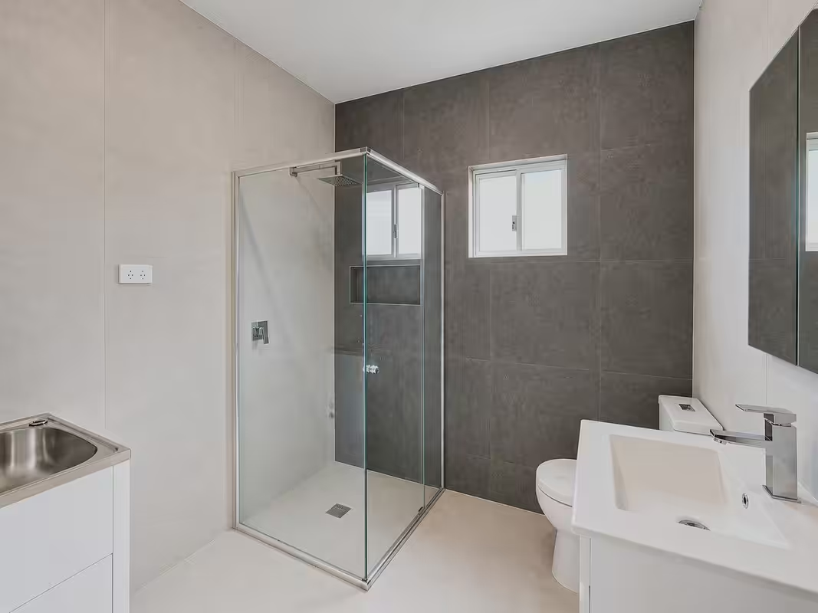
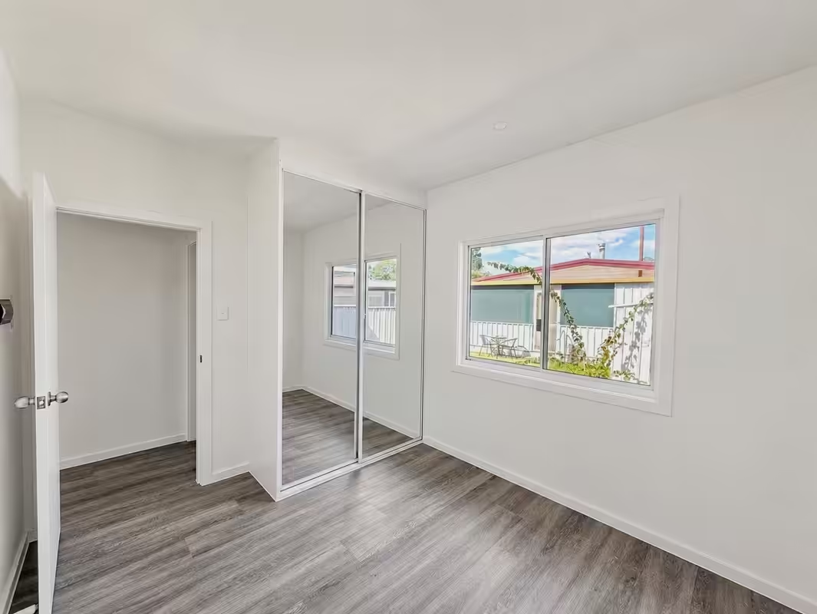
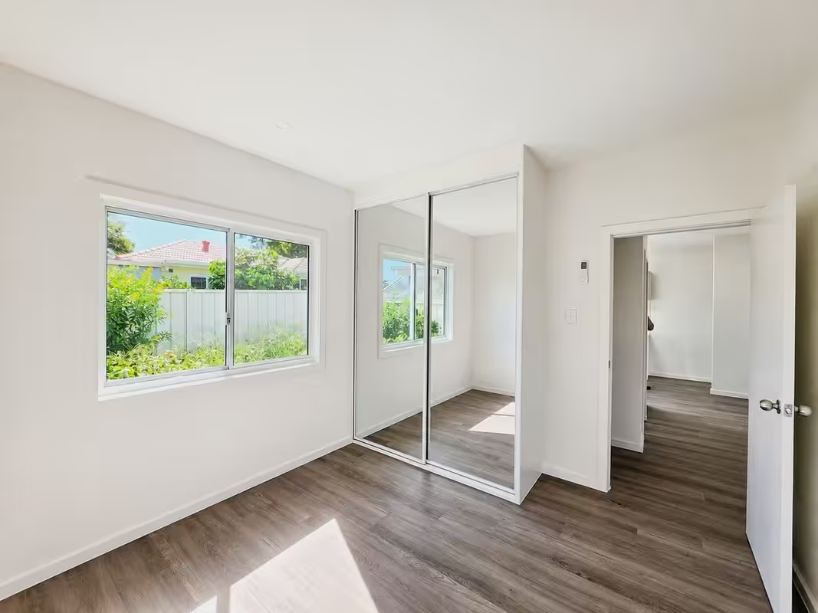
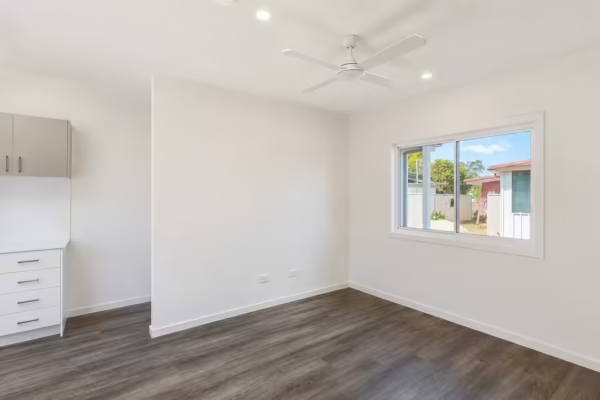
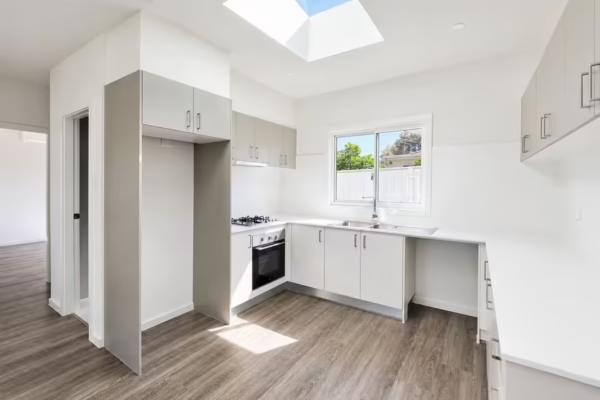
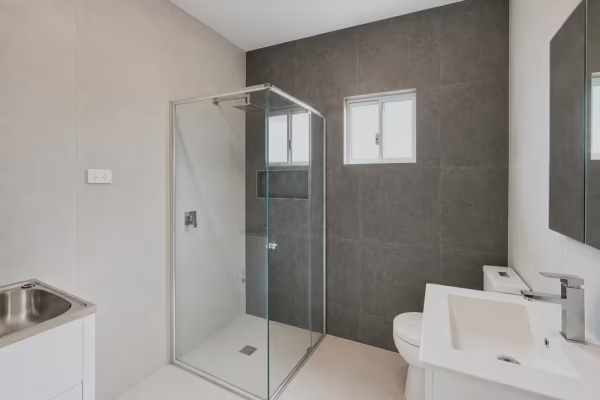
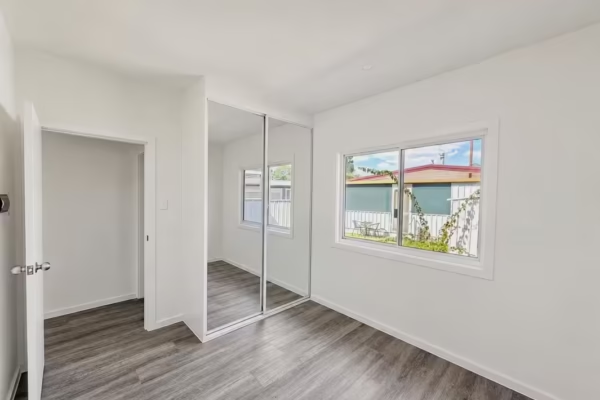
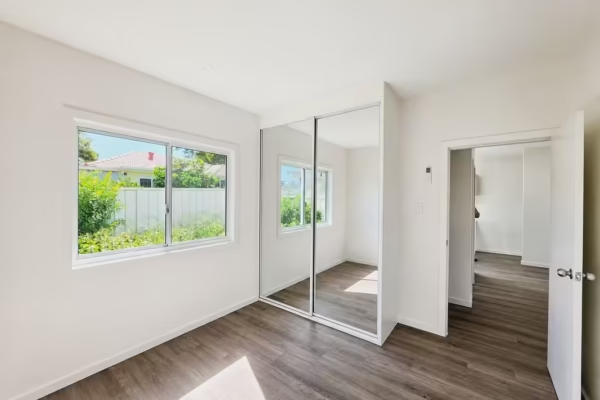
Built on a corner block, the home includes a stylish two-tone kitchen, separate laundry with our premium workstation, two bedrooms with generous mirrored robes and ceiling fans, and a modern bathroom complete with a recessed shaving cabinet and shower niche.
External Finishes
Exterior: Vertical Weathertex 150mm in Snow Season Half
Colorbond Roof: Basalt
Fascia: Surfmist
Gutters: Basalt
Downpipes: Colour Matched to Roof Colour
Front Door: XV1 with Glass Inserts in Basalt
Patio Tiles: Richstone Light Grey
Window Frames: White
Garage Roller Door: Basalt
Internal Finishes
Flooring: Hybrid Borossa
Kitchen Cabinets: Stone Grey Matt & White Cotton Matt
Stone Benchtop: Classic
Kitchen Splashback: White Smooth Matt
Bathroom Floor Tiles: Laminate Chalk Matt
Bathroom Wall Tiles: Urban Concrete Mid Grey Matt Feature Wall
Laundry Floor & Wall Tiles: Laminate Chalk Matt
Laundry Cabinetry: Free Standing Laundry Tub
Wardrobes: Mirror Panels
Painting: Natural White
Notable Features
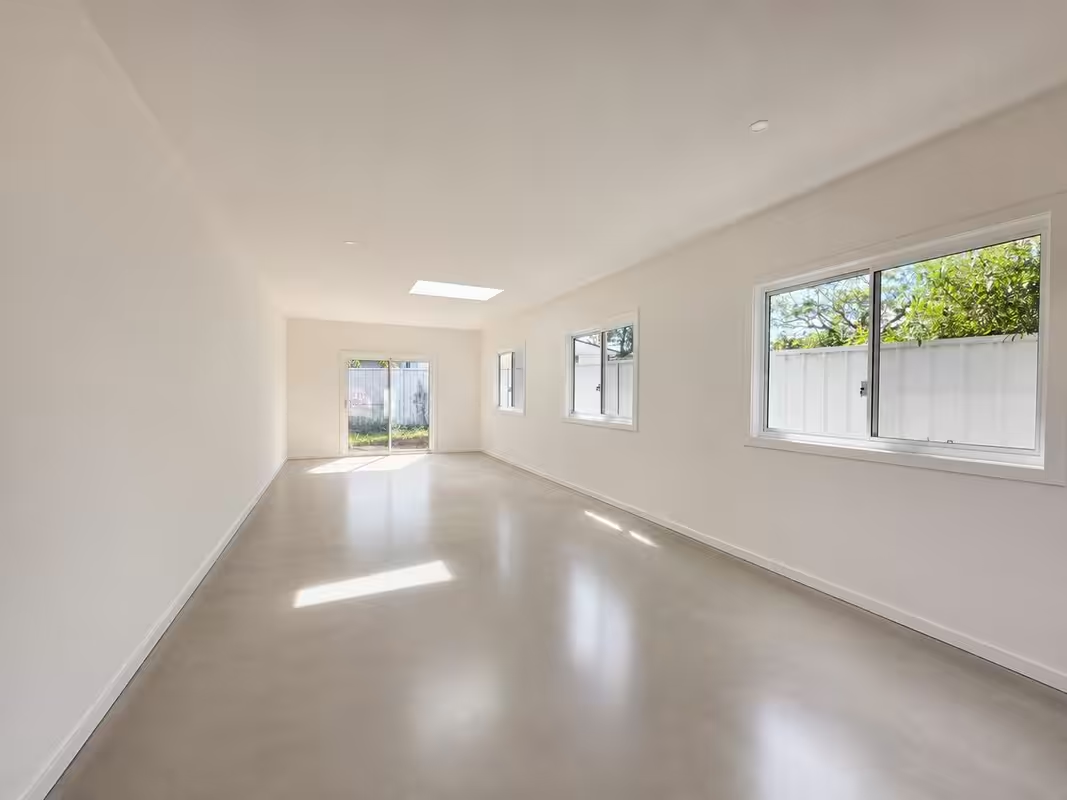
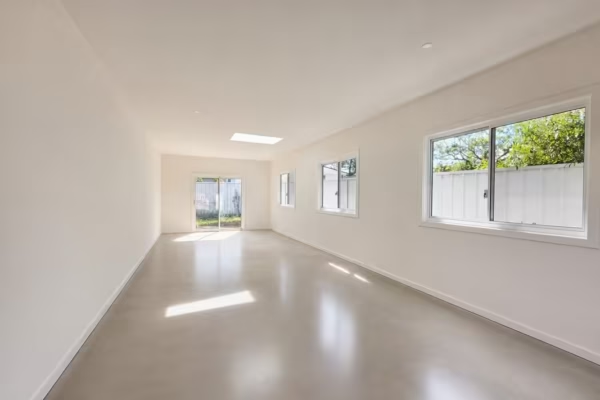
Huge Garage with polished concrete floors, windows and a sliding door with access to rear
Large two tone kitchen with extended benchtop, storage and skylight
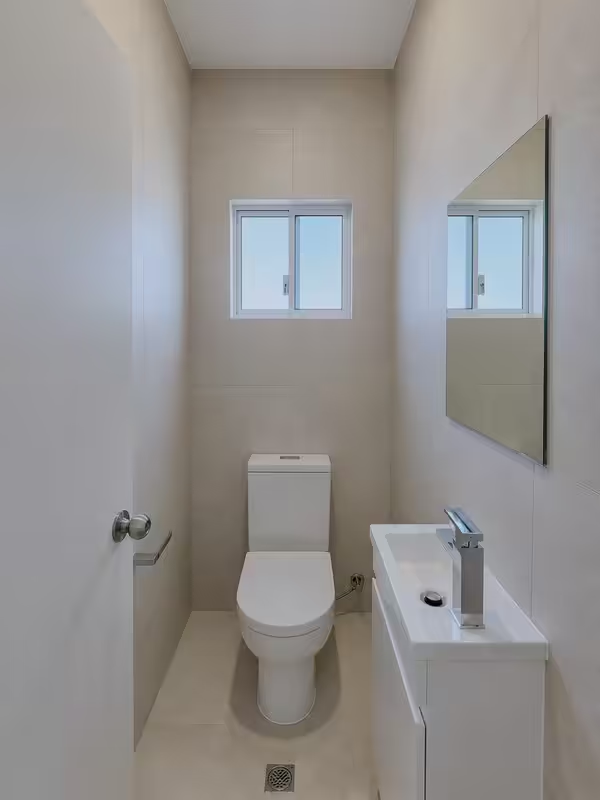
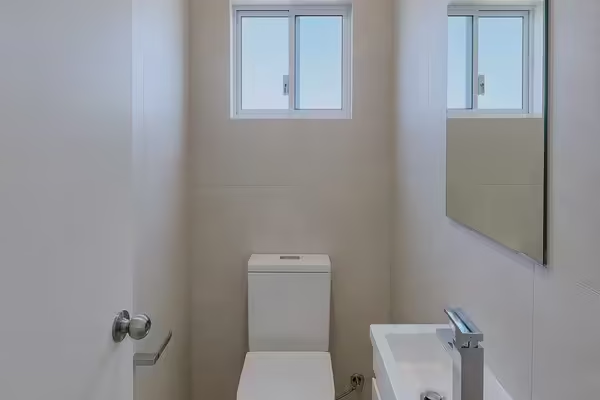
Second Powderoom
Get started on your granny flat today
Ready to get started on your granny flat journey? Have questions or eager to get started? Contact us now for personalised guidance and expert assistance. Your ideal granny flat awaits you!
Send us a message
Fill in the details below and we will get back to you shortly.